An addition is the most technically demanding thing you can do to a house, because it is the only project where you are joining new construction to a building that has already spent decades settling into its site. Every difficulty in an addition traces back to that joint.
Done well, an addition is invisible: the roofline resolves as though it was always that shape, the brick course lines up, the floor runs through without a step, and nobody can tell you where the old house ended. Done badly it announces itself permanently — a seam in the ceiling, a ridge that does not line up, a step in the floor, and a crack that reopens every summer no matter how many times it is filled.
This page covers what determines which of those you get: feasibility, the foundation decision, roof integration, systems capacity, and the visual details that make new work disappear into old.
Before design: can you build it, and where
Feasibility comes before drawings, because the answers reshape the design rather than decorate it. Four things establish the envelope you have to work inside, and all four are specific to your lot rather than general to the city.
Setbacks define how close to each property line you may build. Easements — often for utilities or drainage, and frequently along a rear or side boundary — may prohibit building over a strip of your own land entirely. Lot coverage limits the proportion of the site that may be covered by structure. And if your neighbourhood has a homeowners' association, it may impose its own review, separate from and additional to the city's.
None of these are things to assume, and none of them are consistent across the metroplex or even across a single city. They are established from your plat, your deed and your municipality's requirements for your address. We check them at the start, because a design drawn without them is a design that gets redrawn.
The other early question is what the addition connects to. Extending into a rear yard off a living space is straightforward. Adding where the existing roof is complex, where the addition would land on a utility run, or where there is no sensible way to route the plumbing, is not impossible — but it changes the cost enough that it belongs in the first conversation.
The foundation joint — the decision that defines the project
North Texas sits on highly expansive clay. It swells with moisture and shrinks as it dries, on a seasonal cycle, and slabs move with it. Your existing house has been riding that cycle for as long as it has stood, and it has reached its own equilibrium with the soil beneath it.
A new addition has not. Its foundation is new, the soil beneath it has been disturbed by excavation, and it will go through its own initial settlement while the existing house continues its established pattern. Two structures on the same site can therefore move differently — and the interface between them is where that difference becomes visible.
This is not a reason to avoid additions; it is a reason to design the connection deliberately. The two broad approaches are to tie the new foundation to the existing structurally so that they move as one, or to accept that they are separate systems and detail the joint so that relative movement is accommodated rather than resisted. Which is appropriate depends on the existing foundation type, the soil, and the size of what you are adding, and it is a question for an engineer rather than a rule of thumb.
What matters for you as the owner is that this decision is made explicitly, on purpose, and that it appears in the drawings. An addition designed without a considered answer to the foundation joint is the one that develops a recurring crack at the junction — and no amount of tape and paint fixes a crack that is being reopened by the ground every year.
Making the roof look like it was always there
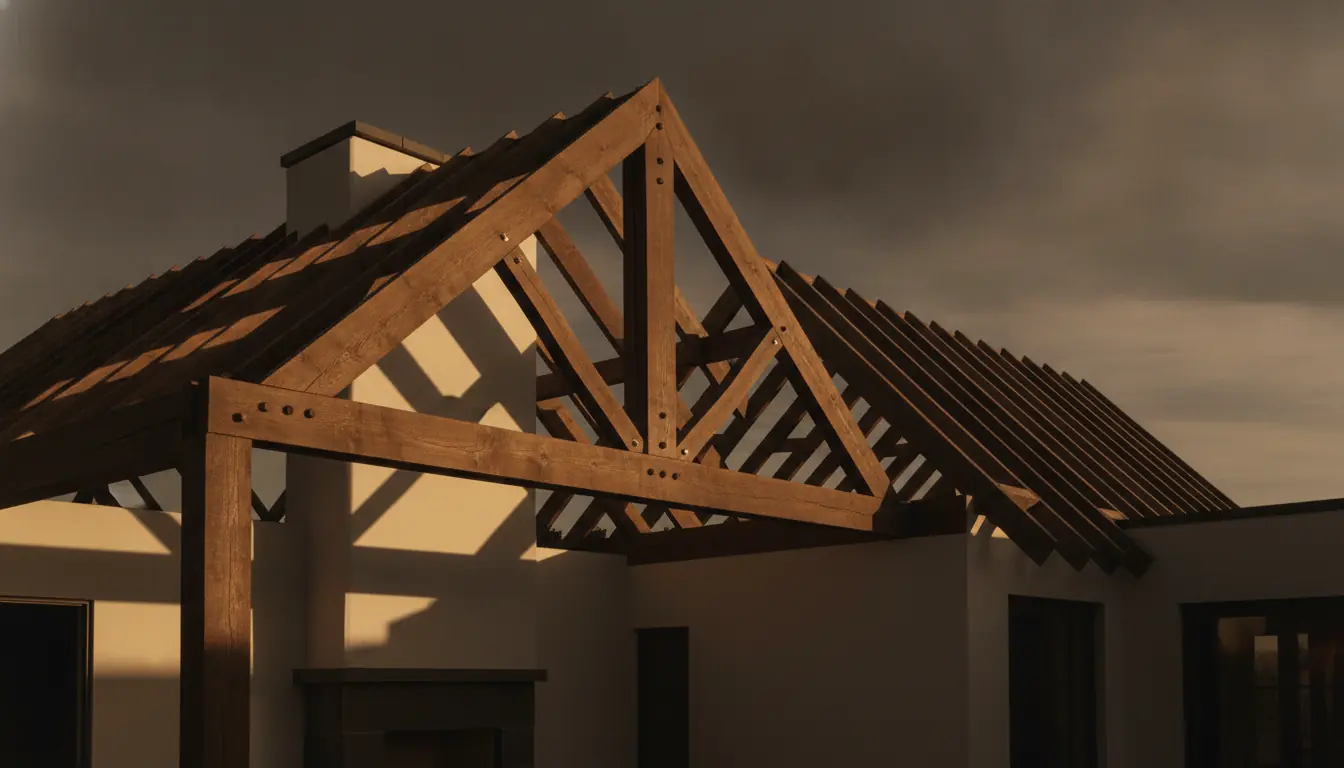
The roofline is what makes an addition read as original or as bolted on, and it is decided long before anyone sees a shingle. The new roof has to tie into the existing structure at a pitch that resolves cleanly, with valleys and ridges that align rather than nearly align, and it has to drain without creating a trap where two planes meet.
Matching pitch matters more than matching material. An addition built at a different pitch to save framing cost will look wrong permanently, in a way that no finish work compensates for. Where the geometry genuinely will not allow a matching pitch, the honest solution is a deliberate architectural change — a different, intentional form — rather than a compromise that reads as a mistake.
The other roof consideration is what happens where the new roof meets an existing wall. That intersection needs proper step flashing integrated into the wall cladding, not surface-applied sealant. It is one of the most common leak points on additions, and it is entirely a workmanship issue.
New roofing over an addition should also be integrated into the existing roof's ventilation rather than treated as a separate system — an addition with no intake, or one that disrupts the existing airflow path, creates a hot, moisture-prone pocket. Our roofing page covers ventilation balance in more detail.
What the rest of the house has to absorb
An addition is new load on systems that were sized for the original house. These get evaluated during design, not discovered during construction.
- Heating and cooling capacity
- Added conditioned space needs conditioning. The options are extending the existing system if it has genuine spare capacity, adding a dedicated system for the addition, or replacing the system. Simply extending ductwork from an already-marginal unit is how you end up with an addition that never gets comfortable and a house that is worse everywhere else.
- Electrical service and panel space
- New circuits need somewhere to land. An older panel that is already full means a sub-panel or a service upgrade, which is a significant item that belongs in the estimate rather than in a change order.
- Plumbing routing
- If the addition includes a bathroom or kitchen, drainage needs continuous fall to an existing line. On a slab that can mean cutting and trenching, and the distance to the nearest usable connection materially affects cost.
- Envelope continuity
- Insulation, air sealing and vapour control have to be continuous between old and new. The junction is the weak point, and a poorly sealed joint shows up as a draught and a comfort complaint long before anyone diagnoses it.
- Egress and life safety
- New bedrooms carry requirements for emergency escape openings and smoke and carbon-monoxide alarms, and adding a bedroom may trigger alarm requirements elsewhere in the house. Confirm the specifics for your jurisdiction.
Four ways to get more space
Additions are not the only answer, and are not always the best one.
Ground-floor addition
Choose it when
You have the lot to build on, and the new space wants to connect directly to existing living areas.
Watch for
Foundation joint, roof tie-in, and the lot coverage and setback limits that determine what is even possible.
Garage conversion
Choose it when
You have covered parking you do not need, and want conditioned space quickly and comparatively cheaply.
Watch for
Floor height and slope, insulation and envelope upgrades, egress, and the resale trade-off of losing enclosed parking.
Enclosing a covered patio
Choose it when
There is an existing roof and slab that can be made habitable.
Watch for
The slab was likely poured with drainage slope and without the insulation or vapour detailing of interior floor — both have to be resolved.
Second-storey addition
Choose it when
The lot is constrained and the footprint cannot grow outward.
Watch for
The heaviest structural question of all: whether the existing foundation and walls can carry the load. Requires engineering before anything else, and usually means vacating during construction.
Making new work disappear into old
The details that make an addition invisible are small, and they are decided early. Brick is the hardest: existing brick has weathered, and current production runs rarely match a twenty- or forty-year-old blend exactly. The honest options are sourcing the closest available match and accepting a slight difference that will narrow as the new brick weathers, reclaiming brick where that is possible, or making a deliberate design decision — painting the whole exterior, or introducing a different cladding as an intentional element rather than a failed match.
Inside, the details are ceiling height, floor continuity and trim profile. A step in the floor between old and new is the clearest possible signal that a room was added, and it is usually avoidable if finished floor heights are planned before the slab is poured rather than resolved afterwards. Trim profiles should be matched to the existing house, not to whatever is currently stocked — and where the original profile is no longer available, having it milled is a small cost with a large effect.
Windows should match the existing in proportion, sightline height and grille pattern, even where the frame material differs. Eye level notices alignment far more readily than material.
How an addition runs
Additions have a longer front end than any other residential project — design, engineering and permitting genuinely take time before anything visible happens.
Feasibility
Setbacks, easements, lot coverage and any HOA review established for your specific lot, plus a realistic look at how the addition connects.
Design and engineering
Drawings developed, foundation approach determined, structural elements engineered, roof geometry resolved.
Permitting
Submitted to your city. Review times vary across the metroplex — this is a range, and anyone promising a date is guessing.
Site work and foundation
Excavation, forming, reinforcement, pour, and cure. The joint to the existing structure is executed as designed.
Framing and dry-in
Walls and roof framed, sheathed, roofed and wrapped. The addition becomes weather-tight — a significant milestone.
Rough-in and inspection
Mechanical, electrical and plumbing run and connected to the existing house, then inspected before concealment.
Insulation, drywall and exterior
Envelope closed and sealed with attention to the junction; brick or siding matched and laid; windows and doors trimmed.
Interior finish
Flooring run through from the existing house where possible, trim matched, paint, fixtures.
Final inspection and punch list
Signed off by the city, walked with you, and finished.
Where this connects
- Framing and structural workLoad paths, engineered beams and connecting new structure to old.
- Concrete and foundationsSlab work, site preparation and the foundation joint.
- RoofingTie-ins, flashing at wall intersections and keeping ventilation balanced.
- Siding and masonryMatching existing cladding, and the honest options when an exact match is not available.
- Full home remodelingWhen an addition is part of a wider reworking of the whole house.
- Windows and doorsMatching proportion and sightlines so new openings read as original.
Our room additions work


Our own photography from our own jobs — nothing on this site is stock presented as our work. See the full run of the work.
Common questions
- Will the addition match the rest of the house?
- That's the goal that drives the whole design: matching foundation behavior, roof pitch, brick or siding, and window styles. Where an exact material match no longer exists — common with older brick — we'll show you the closest options before committing.
- Do additions need a permit?
- Yes, everywhere in DFW — an addition is new structure and every municipality permits and inspects it. We handle the drawings, submission and inspections as part of the job.
- How do you keep an addition from looking added-on?
- It's decided early: an engineered foundation that moves with the existing slab, a roofline tie-in at the right pitch, and exterior materials matched or deliberately complemented. Paint can't fix what those get wrong.
- What does the addition process involve?
- Feasibility (setbacks, lot coverage), engineered foundation design for DFW clay, city permits, the build itself, and inspections along the way. We run all of it — you approve the plan and watch it happen.
Where we do this work
Room Additions across the Dallas–Fort Worth metroplex — Plano, Frisco, McKinney, Allen, Prosper, Dallas, Richardson, Irving, Flower Mound, Southlake, Arlington, Fort Worth, Carrollton, Garland, Lewisville, Grapevine, Coppell, The Colony, Little Elm, Wylie, Rowlett, Addison, Celina, Highland Park and the surrounding metroplex.
Free estimate
Planning room additions in DFW?
One experienced contractor, one written scope, one number to call.