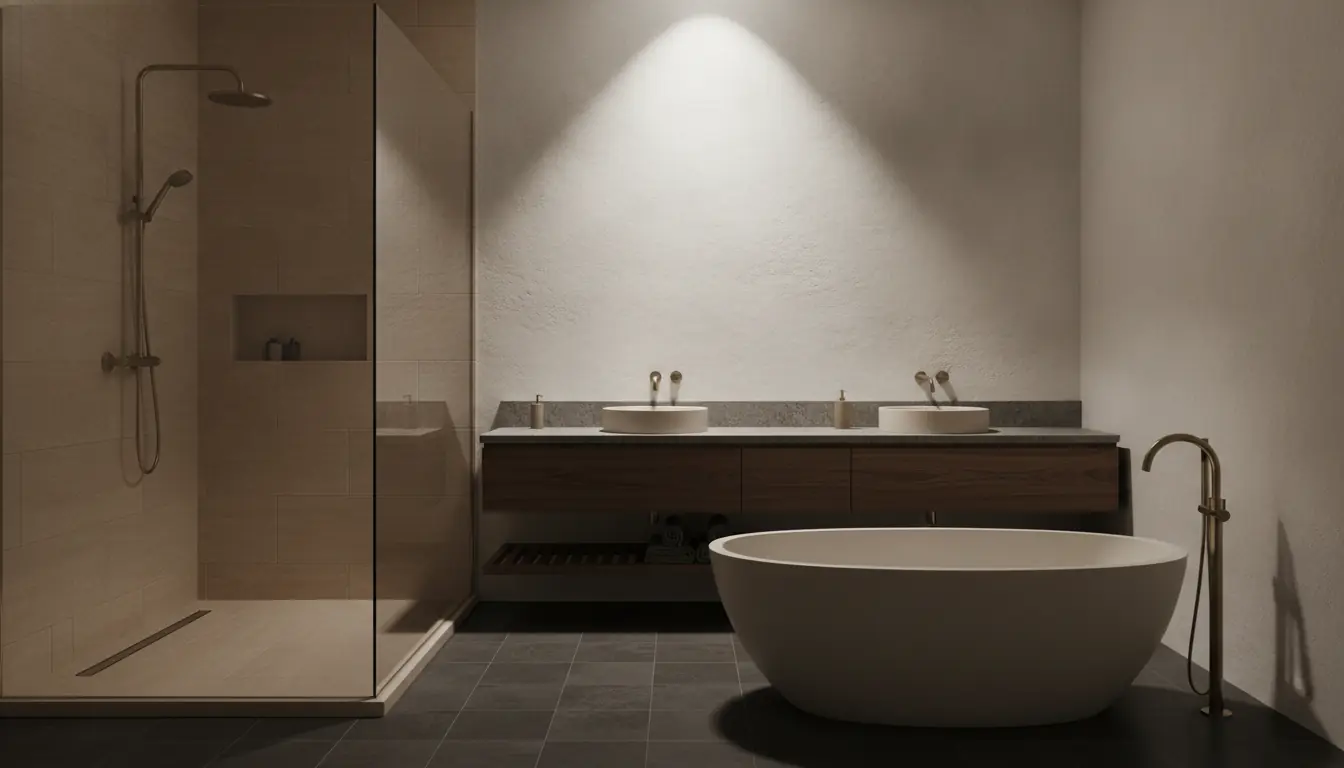
A bathroom is the smallest room in the house and the most technically demanding. It is the only space deliberately soaked several times a day, sealed inside a building that is otherwise designed to keep water out. Everything that makes a bathroom remodel succeed or fail happens underneath the surface you will actually look at.
That is why bathrooms are where cheap work shows up fastest. A kitchen installed badly looks wrong; a bathroom installed badly destroys the framing and the ceiling below it. This page covers the assembly — waterproofing, substrate, drainage, ventilation — alongside the decisions you will be asked to make, in the order the project forces them.
Waterproofing is the whole job
Tile is not waterproof. Grout is not waterproof. Both are porous, and water passes through a tiled surface routinely — that is normal and expected. What keeps a shower from destroying the structure around it is the waterproofing assembly hidden behind and beneath the tile, and that assembly is invisible the moment the job is finished.
A shower floor needs fall toward the drain built into the substrate itself, not created with thickset mortar under the tile at the last minute. Waterproofing then goes over that slope — either a sheet or liquid membrane bonded to the substrate, or a traditional pan liner under a mortar bed. Corners, the curb, the drain connection and any niche are where failures actually start, because those are the transitions.
The single best question you can ask a bathroom contractor is how they intend to waterproof the shower and whether they will flood-test it. A flood test — plugging the drain, filling the pan, and leaving it for a period to confirm it holds — is the only way anyone can honestly tell you the assembly works before it is buried under tile.
What goes behind the tile
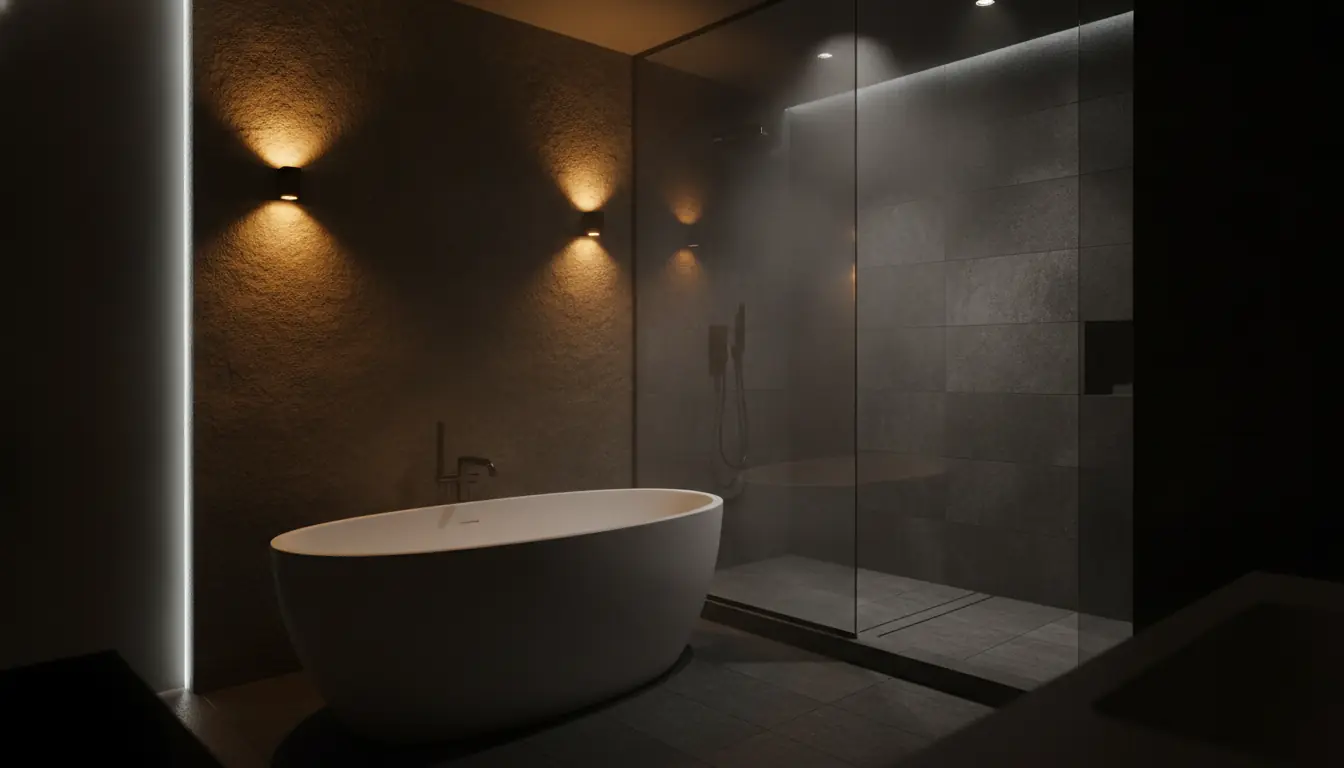
Standard drywall does not belong in a wet area — not green board, not any painted board. These are the assemblies used in properly built showers, and the differences are worth understanding before you compare quotes.
| Option | How it works | Strengths | Watch for |
|---|---|---|---|
| Cement backer board + liquid membrane | Cementitious board fastened to studs, then a rolled or trowelled waterproof coating | Robust, widely available, forgiving substrate | Coating must be continuous and at the correct thickness — thin spots are invisible once tiled |
| Foam board system | Lightweight waterproof panels with sealed seams and matched corners | Waterproof as a system, fast, very consistent when installed to spec | Only performs as a complete system — mixing brands or skipping the sealant defeats it |
| Sheet membrane over board | Uncoupling or waterproofing sheet bonded over the substrate | Also relieves stress between substrate and tile — useful over slab | Overlaps and corners are everything; needs a trained installer |
| Traditional mortar bed + pan liner | Sloped mortar bed over a liner draining to a weep-hole drain | Time-proven, excellent for custom shapes and large formats | Weep holes must stay clear; slower, and skill-dependent |
Any of these builds a shower that lasts. What does not is tile set over ordinary drywall, a flat floor with slope faked in the tile adhesive, or a membrane that stops short of the curb.
Moving fixtures on a slab
Most DFW homes are slab-on-grade, which changes the economics of a bathroom layout in one specific way: the drains are in the concrete. Supply lines are comparatively easy to reroute. Drains are not.
The toilet is the expensive one. A water closet needs a large drain with continuous fall, so relocating it usually means cutting the slab, trenching, re-plumbing, inspecting and re-pouring. That is ordinary work with a well-understood process, but it is a real line item and it should be identified during design.
Converting a tub to a walk-in shower is the most common request we see, and it is usually far more straightforward — the drain often moves only a short distance within the same wet area, and much of the cost sits in the waterproofing and glass rather than in the plumbing. Whether the wall between a tub alcove and an adjacent closet can come out is a framing question, and worth answering early.
Curbless showers are increasingly requested and are excellent — but on a slab they require either recessing the drain area or building the whole bathroom floor up to create the fall. Decide this before demolition, because it changes floor heights, door undercuts and the transition to the hallway. It is closely related to the flooring decisions on the rest of the floor.
Ventilation: the cheapest thing that prevents the most damage
A bathroom fan exists to remove moisture from the building, and it only does that if it is sized for the room and ducted to the outside. Venting a fan into an attic is a defect, not a shortcut — it deposits every shower's worth of moisture onto the underside of the roof deck, and in an unconditioned North Texas attic that is a mould and rot problem waiting to happen. Exhaust must terminate outside the building.
Sizing is straightforward, and undersizing is common. So is the duct itself: long flexible runs with sags and tight bends can strangle a correctly sized fan until it moves almost nothing. Short, smooth, properly supported duct with a working exterior damper is what makes the difference.
The second half of ventilation is habit — running the fan long enough after the shower to actually dry the room. A timer switch costs very little during a remodel and is one of the highest-value small upgrades available.
Decisions that must be made before demolition
These are the ones that are cheap now and expensive later, because each is buried behind finished surfaces. A contractor who does not raise them before starting is planning to ask you mid-project.
- Valve type
- Pressure-balance valves protect against scald when another fixture draws water; thermostatic valves hold a set temperature and can run multiple outlets. They are different rough-in bodies — the choice is made before the wall closes, not at the fixture showroom later.
- Shower controls and heads
- Rain head, handheld, body sprays and their positions all determine valve outlets and blocking. Adding a handheld after tile means opening a wall.
- Niche location and size
- A niche sits between studs and has to be framed and waterproofed as part of the assembly. Placement should avoid the wet wall directly behind the head, and should line up with tile coursing.
- Blocking for grab bars
- Solid blocking behind the tile costs almost nothing during framing and makes safe grab bars possible at any future point. We recommend it in every primary bathroom regardless of the owner's age.
- Glass: framed, semi-frameless or frameless
- Frameless is heavier and needs proper support and precise wall tolerances; it is also templated after tile, adding a lead time you should plan for.
- Floor heat
- Electric mats go under the tile and need a dedicated circuit and a thermostat location. Trivial during a remodel, impossible afterwards without lifting the floor.
- Lighting and switching
- Separate control for vanity, general and shower lighting, plus the fan timer. Wiring is inexpensive while walls are open.
How a bathroom runs
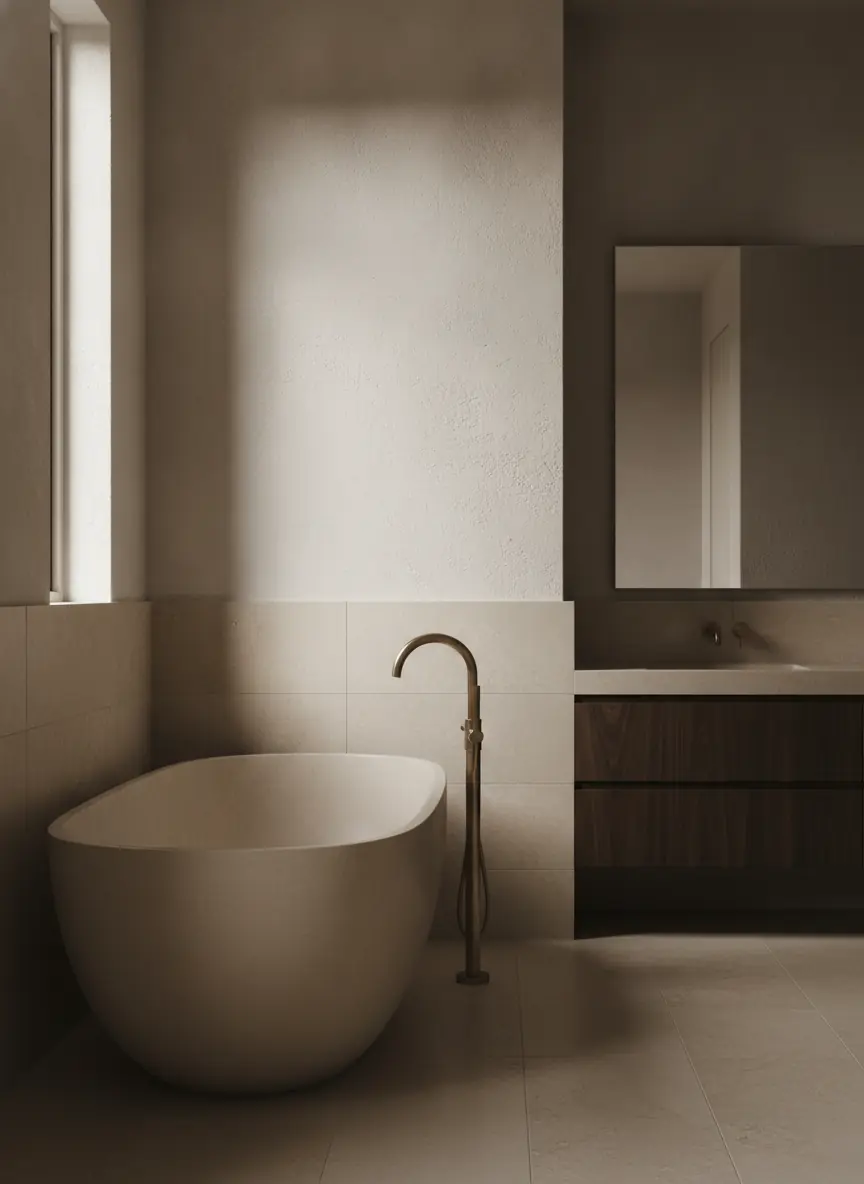
A bathroom is short but tightly sequenced, and several stages cannot be compressed — waterproofing needs cure time, and stone and glass are templated on the finished substrate. Treat these as shape, not promise.
Selections locked
Before demolitionEvery fixture, the valve body, tile and glass confirmed and in hand or scheduled. Bathrooms are small enough that one late item stalls the whole room.
Demolition
1–2 daysDown to studs and subfloor in the wet areas. This is when hidden water damage from the previous shower is found, if there is any.
Plumbing and electrical rough-in
Drain and supply set, valve bodies in, circuits run for lighting, fan, heat mat and any dedicated outlets. Inspected before anything closes.
Framing, blocking and substrate
Any wall changes, niche framing, grab-bar blocking, then backer board and the pre-slope in the shower floor.
Waterproofing and flood test
Includes cure timeMembrane applied to spec at corners, curb, niche and drain, allowed to cure, then flood-tested before a single tile is set.
Tile
Layout set out so cuts land sensibly, walls and floor set, then grout after the setting material has cured. Large-format tile is slower and needs a flatter substrate.
Vanity, counters and paint
Cabinetry set, stone templated and fitted, walls and ceiling painted.
Glass template and installation
Typically 1–2 weeks after templateMeasured against the finished tile. The gap is real; the shower is usable with a curtain in the meantime if you need it to be.
Fixtures, trim and punch list
Trim kits, mirrors, accessories, final adjustments and the walkthrough.
What moves a bathroom price
Bathrooms have a wider cost range per square foot than any other room, because so much of the work is labour on a small footprint. These are the levers, roughly in order of impact.
- Whether drains move
- Keeping the toilet and shower drain where they are avoids slab work entirely. This is the biggest single lever in most bathrooms.
- Tile size, pattern and area
- Labour scales with cuts and layout complexity, not just area. Large-format tile, herringbone, and full-height walls all cost more to set — and large format also demands a flatter substrate, which is itself work.
- Shower glass
- Frameless is a meaningful step up from framed in both material and installation, and adds a template-to-install lead time.
- Fixture and finish level
- Fully within your control and enormously variable. Valve bodies in particular are worth spending on — they are the part you cannot easily replace.
- Structural or layout change
- Removing a wall, widening a doorway, or converting a tub alcove to a curbless shower.
- What demolition reveals
- Rot in the subfloor or framing under an old shower is common and cannot be priced before it is visible. A good contractor tells you this is possible up front rather than treating it as a surprise later.
The mistakes that cause the expensive failures
Tile set over drywall in a wet area
The most common cause of a shower that fails within a few years. There is no acceptable version of this.
No pre-slope under the pan
Water that reaches the membrane must be able to drain to the weep holes. A flat substrate holds it against the assembly permanently.
Skipping the flood test
It is the only proof available before tile goes on. Ask for it explicitly and ask to see it.
Fan ducted into the attic
Moves the moisture problem out of sight and into your roof structure.
Choosing the valve at the showroom, after rough-in
The valve body is a rough-in decision. Trim is a finish decision. They are not the same choice.
Ignoring the floor transition
Curbless showers, heat mats and large tile all change the finished floor height. Work this out before the hallway flooring is ordered.
No blocking for future grab bars
Costs almost nothing now, and cannot be added later without removing tile.
Where this connects
- Tile installationSubstrate flatness, movement joints, layout and why setting technique outlives tile choice.
- Countertops and vanity topsTemplate and fabrication for vanity surfaces, and the material trade-offs for a wet room.
- FlooringTransitions, heights and what works underfoot in a room that gets wet.
- Framing and structural workWidening doorways, removing an alcove wall, and blocking for fixtures.
- Full home remodelingWhen bathrooms are part of a broader renovation and share the same trades and schedule.
- Remodeling in PlanoWhat this market's housing stock typically needs, and the bathrooms we are most often asked about.
Our bathroom remodeling work


Our own photography from our own jobs — nothing on this site is stock presented as our work. See the full run of the work.
Common questions
- How disruptive is a bathroom remodel if we only have one bathroom?
- Significant — the room is out of service for the core of the project. If it's your only bathroom, tell us up front: we sequence the work to keep the toilet functional as long as possible and compress the unavoidable gap.
- Do you replace the plumbing behind the walls?
- We open the walls anyway, so it's the cheapest moment your house will ever have to address old valves and supply lines. We'll show you what's there and quote the replacement separately, so it's your call — but we won't tile over a problem without telling you.
- Can you change the bathroom layout, not just the finishes?
- Yes — moving fixtures means drain and supply rework, which we plan and permit properly. Layout changes cost real money, so we'll tell you honestly when the existing layout is worth keeping.
- How disruptive is a bathroom remodel in an occupied home?
- Contained but real — the room is out of service for the core of the project. We keep a working bathroom available as long as the scope allows and name the unavoidable gap in advance.
Where we do this work
Bathroom Remodeling across the Dallas–Fort Worth metroplex — Plano, Frisco, McKinney, Allen, Prosper, Dallas, Richardson, Irving, Flower Mound, Southlake, Arlington, Fort Worth, Carrollton, Garland, Lewisville, Grapevine, Coppell, The Colony, Little Elm, Wylie, Rowlett, Addison, Celina, Highland Park and the surrounding metroplex.
Free estimate
Planning bathroom remodeling in DFW?
One experienced contractor, one written scope, one number to call.