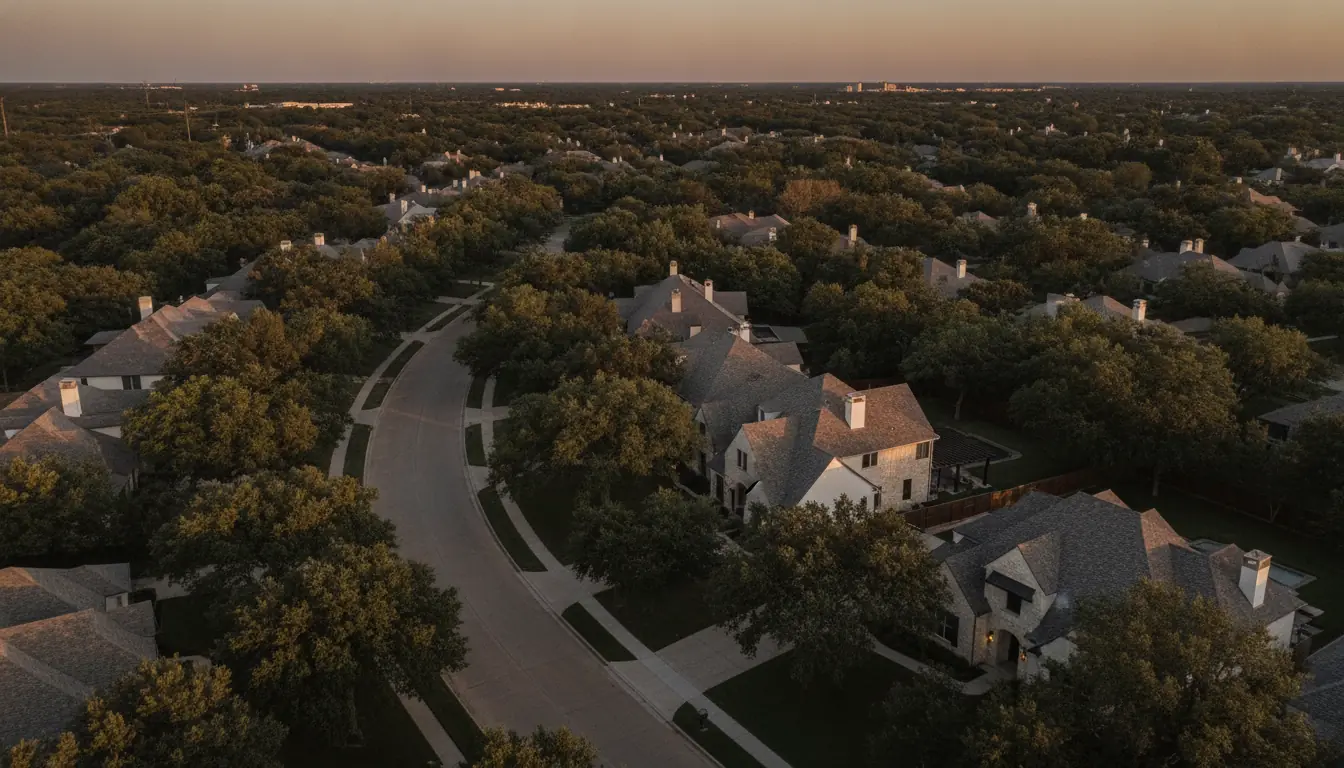
Dallas is the oldest housing stock we work in and by far the most architecturally varied. The city's established residential neighbourhoods largely took shape from the 1910s through the 1930s, with a second wave after the war, which means a single street can hold Craftsman bungalows, Tudor Revival cottages, Colonial Revival, Spanish Revival and post-war ranch houses.
That variety is the point — it is why these neighbourhoods hold their value and why people choose them over newer, larger houses further north. It also means Dallas renovation work has almost nothing in common with suburban remodeling. The houses are older, frequently pier-and-beam, generally smaller, and sitting on lots that constrain what can be added. The skill is modernising how they function without flattening what makes them worth owning.
The problem with a beautiful 1930s house
Period Dallas houses are wonderful to look at and were designed around a domestic life that no longer exists. Kitchens were small, functional service rooms placed at the back and closed off from everywhere else, because that is where staff or the cook worked and nobody entertained in them. Bathrooms were few — frequently one for the whole house — and small. Closets are minimal by modern standards. And the rooms are separated by walls, because separate rooms were the point.
So the brief is nearly always the same: keep the front of the house and the character exactly as it is, and rework the back so the kitchen becomes the room the household actually lives in, with a bathroom count that works for a modern family.
This is achievable and it is some of the most satisfying work we do — but it demands restraint. The most common way it goes wrong is over-opening: removing so much wall that the house loses the sense of defined rooms that gave it its proportion in the first place. A Tudor cottage rendered into one undivided open space stops being a Tudor cottage. The better outcome is usually widened, properly cased openings rather than total removal — which is as much a carpentry and millwork decision as a structural one.
Pier-and-beam changes the work
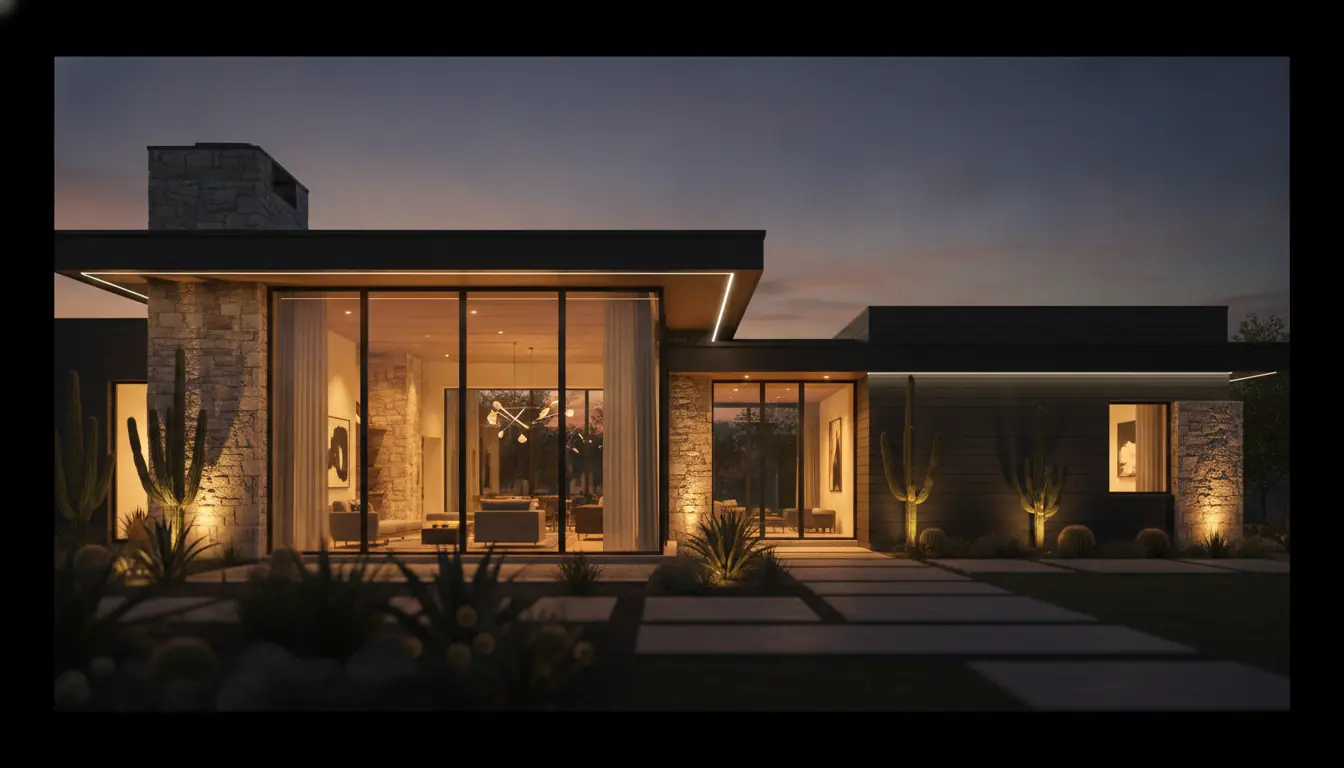
Many older Dallas houses — including much of the post-war ranch stock in areas like Old Lake Highlands — sit on piers with a beam-and-joist floor and a crawl space beneath, rather than on a slab. That single fact reshapes a renovation.
The advantages are real. Plumbing and electrical are reachable from below, so relocating a kitchen sink, adding a bathroom, or rerouting drainage is a fraction of what the same move costs on a slab. Drain lines can be re-pitched properly. Wiring can be replaced without gutting every wall.
The obligations are equally real. Piers settle unevenly across decades, which is why floors in these houses slope. Joists and beams can be compromised by moisture or insects where crawl-space ventilation has been poor. And decades of previous work often mean joists cut through to run pipes and ducts. All of that is repairable, and all of it should be assessed before finishes are specified — because levelling and structural repair are foundational to everything laid on top.
What is behind the walls of an older Dallas house
Houses of this age have been modified continuously for the better part of a century. Expect layers, and budget a genuine contingency — this is the housing stock where opening a wall most often changes the scope.
- Electrical from multiple eras
- Frequently a patchwork of original work and successive partial upgrades, with capacity sized for a household that had a fraction of today's load. Assess before scoping.
- Plumbing history
- Supply and waste lines may be original, partially replaced, or a combination. Crawl-space access makes systematic replacement genuinely practical here.
- Insulation and air sealing
- Often minimal. Addressing walls, attic and crawl space is the single largest comfort improvement available and pays back through Texas summers.
- Windows
- Original wood windows are frequently repairable, and repair usually preserves the character better than replacement. Where units are beyond saving, matching proportion and sightlines matters more than matching material.
- Hazardous materials
- Lead-based paint and asbestos-containing materials are realistic possibilities in houses of this age. Test before disturbing anything suspect.
- Previous renovations
- Enclosed porches on inadequate foundations, additions built without proper tie-in, walls removed without support. Very common, and much cheaper to find at survey than at demolition.
Adding on when the lot will not allow much
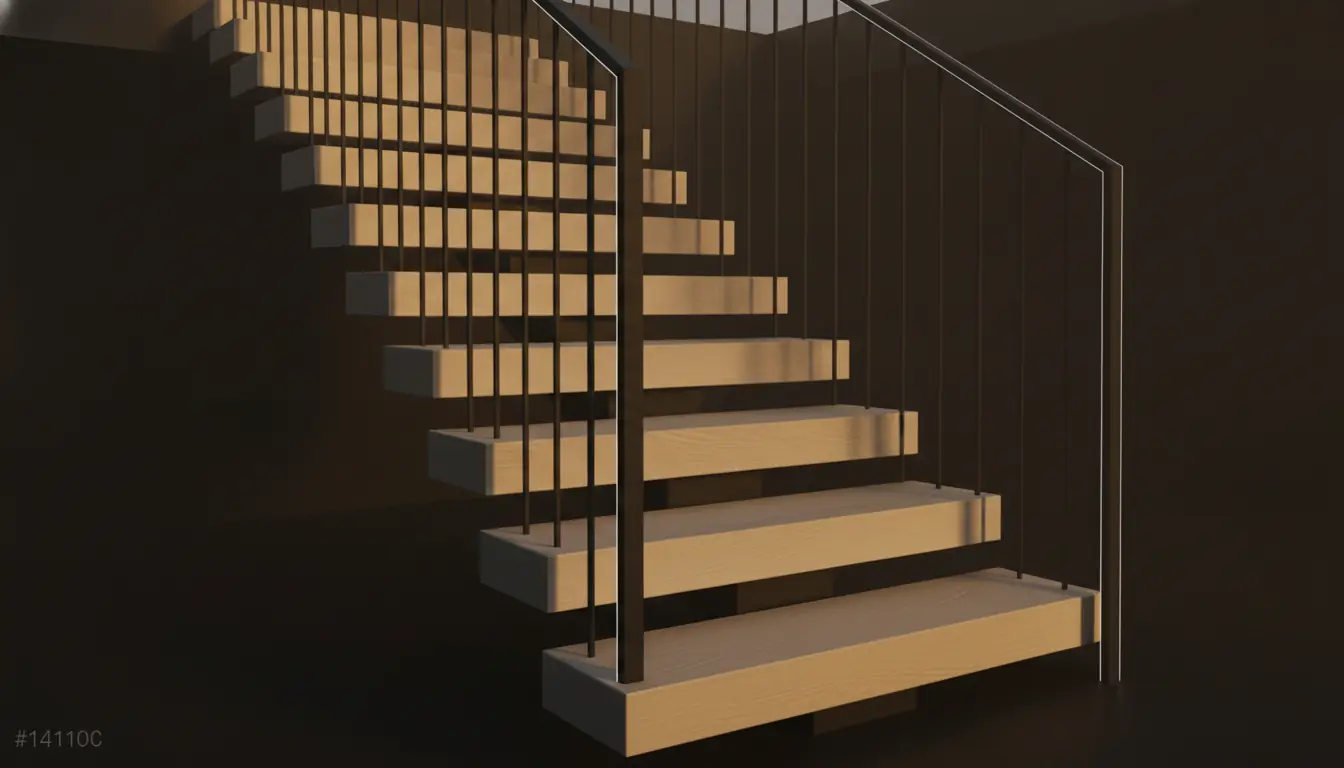
Older Dallas neighbourhoods were platted long before anyone was building four-thousand-square-foot houses, and the lots reflect that. Setbacks, easements and lot coverage limits frequently mean the footprint simply cannot grow much outward, which pushes the conversation toward other routes.
The realistic options are usually: reworking existing space more intelligently, which on a compartmented period house often yields more than people expect; enclosing an existing porch or breezeway where the structure permits and the character allows; a modest rear addition sized to what the setbacks genuinely allow; or building upward, which is the largest question of all because it depends entirely on whether the existing foundation and walls can carry the load.
On a pier-and-beam house a second storey is a serious structural undertaking and starts with engineering rather than architecture. It is sometimes the right answer on a constrained lot — but it is never the cheap answer, and anyone treating it casually has not priced it. Our room additions page covers the feasibility questions in more detail.
Where this connects
- Framing and structural workPier-and-beam levelling, joist repair, and widening openings without over-opening.
- Kitchen remodelingTurning a small service kitchen into the room the house lives in.
- Bathroom remodelingAdding bathrooms where crawl-space access makes new plumbing practical.
- Room additionsWhat is possible on a constrained older lot, and what it takes.
- Carpentry and millworkMatching period profiles, casings and built-ins so new work reads as original.
- WindowsRepair versus replacement on a period house, and matching sightlines.
- RichardsonNeighbouring market, mid-century and later stock, different again.
What Dallas homeowners call us for
Full Home Remodeling
Whole-house renovation under one contract — design decisions, demolition, trades and finish work sequenced by one team.
Kitchen Remodeling
From cabinet refresh to full gut-and-relayout — the room that sells houses and runs family life, done by one accountable team.
Room Additions
New square footage that reads as original construction — bedrooms, offices, in-law suites and extensions, foundation to finish.
All 27 servicesThe full remodeling menu, in Dallas
Every service we offer runs in Dallas — the ones above are simply what this market asks for most. Highlights: full home remodeling, kitchen remodeling, bathroom remodeling, room additions, roofing, flooring.
Dallas questions, answered
- Do you work on pier-and-beam houses in Dallas?
- Yes — much of older Dallas sits on pier-and-beam, and it changes how flooring, plumbing and leveling work is planned. It also gives access a slab never will. We scope those differences up front instead of discovering them mid-job.
- Can you open up the floor plan of a 1950s ranch?
- Usually — midcentury ranches take beautifully to open-concept conversion, but their walls carry load in ways that need a proper assessment and an engineered beam. That's the first question we answer, before design.
- Which Dallas neighborhoods do you serve?
- All of them, with most of our work in the northern and eastern neighborhoods closest to our Plano base — Lake Highlands, Lakewood, Preston Hollow, North Dallas. Distance never changes the quality of the work; it only affects scheduling.
Where Dallas sits in our territory
Nearby communities we serve
- Richardson
- Garland
- Addison
- Farmers Branch
- Irving
- Mesquite
- All service areas →
Planning a remodel in Dallas?
Let's talk about your project — a scoped, written estimate is free anywhere in DFW.