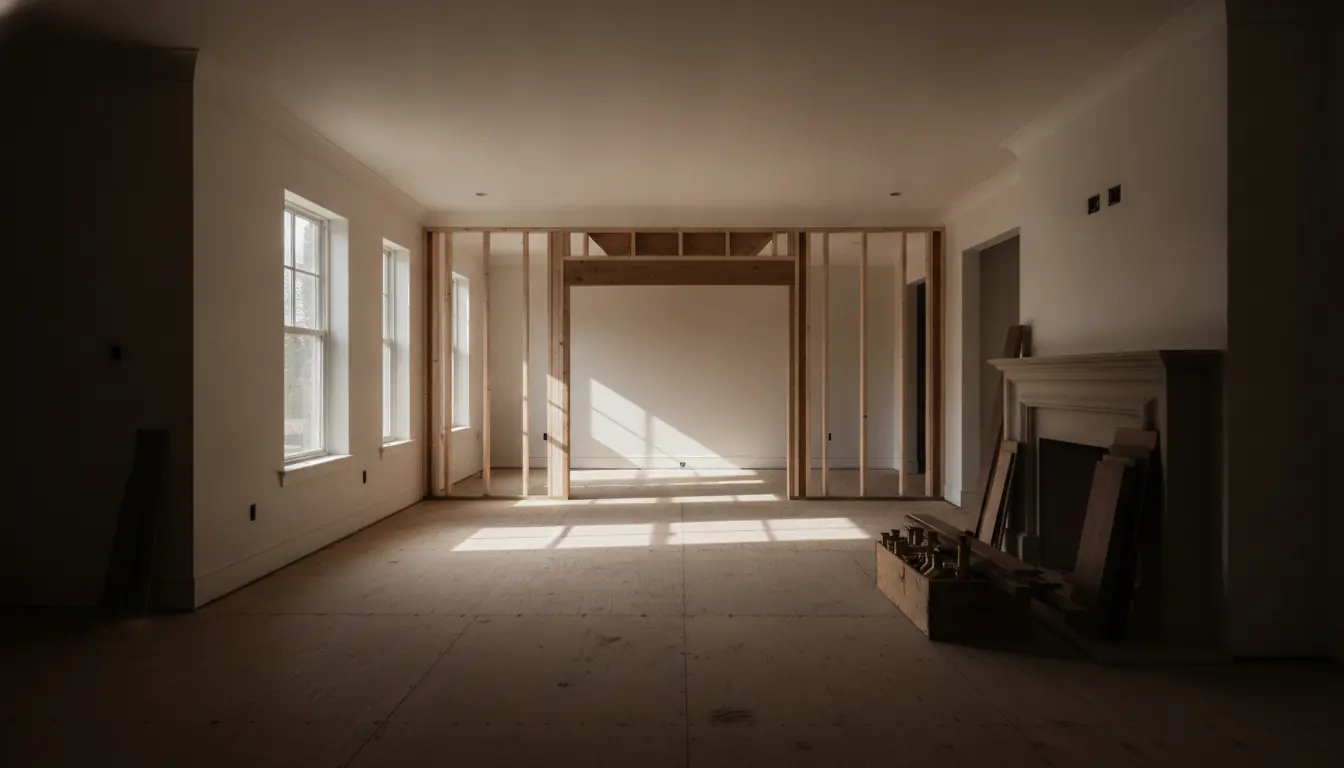
A whole-home renovation is not several room projects that happen to share an address. It is one long critical path with hundreds of dependent decisions, where a delay in choosing tile in week three quietly moves the finish date in month four. The rooms are the easy part. The sequencing is the job.
That is why whole-house work is where the difference between a general contractor and a collection of subcontractors becomes obvious. Every trade's work depends on another trade finishing correctly and on time, and when nobody owns the whole sequence the gaps between them become the homeowner's problem to manage.
This page explains how a project of this size is actually run: how scope is structured, how the money is organised so it stays under control, what order things happen in, what living through it is like, and the decisions that have to be made long before anyone picks up a hammer.
First decision: all at once, or in phases
This is the choice that shapes cost, disruption and timeline more than any other, and there is no universally right answer — it depends on cash flow, whether you can vacate, and how interdependent your scope is.
All at once
Choose it when
You can move out or confine yourself to part of the house, and the scope is genuinely interconnected — floors running continuously, walls moving, systems being upgraded across the house.
Watch for
Highest disruption in a single block, and the largest single financial commitment. It is also the cheapest route per room and produces the most coherent result.
Phased by zone
Choose it when
You need to stay in the house, or you want to spread cost across years. Public spaces first, private spaces later, is the usual split.
Watch for
You pay for setup, protection and mobilisation more than once, and continuous finishes — a floor that runs through the whole house — become harder to match across phases.
Systems first, finishes later
Choose it when
The house has real underlying issues: aged electrical, plumbing at end of life, insulation or envelope problems.
Watch for
Least visible result for the money in the first phase. It is also the only correct order when the bones need work — finishes installed over failing systems get torn out again.

Opening a closed floor plan
The most requested change in North Texas homes built through the 1980s and 1990s is the same one: take the walls out between the kitchen, the breakfast area and the living room. It is nearly always achievable, and it is nearly always the highest-impact change available in an older house.
The question is never whether a wall can come out; it is what replaces it. A load-bearing wall transfers roof and floor load to the foundation, and removing it means substituting an engineered beam sized for the span, with posts and a load path continuing down to something that can carry it. That is ordinary framing and structural work, but it has three consequences worth understanding early: the beam has depth, which affects ceiling height; the posts have to land somewhere, which affects layout; and the load path has to reach the foundation, which occasionally means work at the slab.
The second consideration is everything living inside that wall. Walls carry HVAC ducting, plumbing vents, and electrical. Removing the wall means rerouting all of it — plannable and routine, but a real part of the scope that a superficial estimate will miss and a change order will later capture.
How the money is actually structured
Whole-house budgets go wrong in predictable ways, and almost none of them are about the headline number. They are about how the number is composed.
A written scope should distinguish three things: fixed-price work, allowances, and contingency. Fixed-price work is what has been fully specified. An allowance is a placeholder for a decision you have not made yet — a sum carried for tile you have not chosen. Contingency is money set aside for what the house reveals once it is open.
Allowances are where quotes stop being comparable. Two proposals can be thousands apart purely because one carried a realistic tile allowance and the other carried an optimistic one. When you compare bids, compare the allowances line by line before you compare the totals — and be suspicious of a proposal with no allowances at all on a scope where selections are not finished.
Contingency is not padding and it is not a slush fund. Older houses hide things: undersized wiring, plumbing that has been modified over decades, framing altered by a previous renovation, water damage nobody knew about. On a whole-house project in a house of any age, holding a meaningful contingency is simply realistic. If it is not used, it is not spent.
The decision calendar
On a whole-house project the schedule is driven less by construction speed than by how quickly decisions get made. These are the decisions ranked by how early they must be locked, and the earlier ones are the ones that cause the most damage when they slip.
- Structural changes
- Which walls move, what beams are required, where posts land. Everything downstream depends on this, and it cannot be revisited once framing is in.
- Layout and plumbing locations
- Kitchen and bathroom fixture positions. On a slab, drain moves mean concrete work — these belong in the plan, never in a change order.
- Windows and exterior openings
- Long lead times, and they affect framing. Order early or they become the item everything waits on.
- Cabinetry
- Long lead times and dependent on final dimensions. Cabinets cannot be ordered until structure and layout are certain.
- Flooring
- Determines subfloor preparation, transition heights and door undercuts throughout the house. Needs to be chosen well before it is installed.
- Tile and stone
- Selection drives substrate and setting method. Large-format and natural stone both add preparation requirements.
- Plumbing and lighting fixtures
- Valve bodies and fixture rough-ins are wall-open decisions. Trim and shades can wait; the bodies cannot.
- Paint and hardware
- Genuinely late decisions, and the only ones that should be. Deciding these early is fine; deciding the ones above late is what costs money.
The order a whole house runs in
Every stage exists because the one before it must be finished and inspected first. Durations depend entirely on scope and are deliberately omitted here — the order is the useful part.
Design, scope and selections
Layout resolved, structure engineered where needed, scope written, allowances set, long-lead items ordered. The most valuable weeks of the project, and the ones people most want to skip.
Permits
Filed once drawings are settled. Requirements and review times are set by your city and vary across the metroplex, so this is a range rather than a date.
Demolition and protection
Containment established, paths protected, finishes removed. The house reveals what it has been hiding, and scope is reconciled against reality.
Structural work
Beams, posts, load transfer, new openings, any subfloor or framing repair found at demolition.
Mechanical, electrical and plumbing rough-in
All three coordinated in the same open walls — the single strongest argument for one contractor holding the schedule, because these three trades collide constantly.
Inspection
Independent verification before anything is concealed.
Insulation and drywall
The house closes up. From here the project starts looking like progress rather than destruction.
Interior finish — trim, doors, paint
Millwork, doors, casing and base, then paint. Long, unglamorous, and where quality is most visible afterwards.
Flooring
Run continuously wherever the design allows — the single biggest contributor to a house reading as one project rather than several.
Cabinetry, stone and tile
Kitchen and bathrooms built out, stone templated on installed cabinets, tile set and grouted.
Fixtures, appliances and trim-out
Electrical and plumbing trim, appliances, hardware. Systems become live and the house becomes usable.
Punch list and handover
Walked with you, written down, finished. On a project this size the punch list is long by definition — what matters is that it is recorded and closed rather than negotiated.
Living in the house while it happens
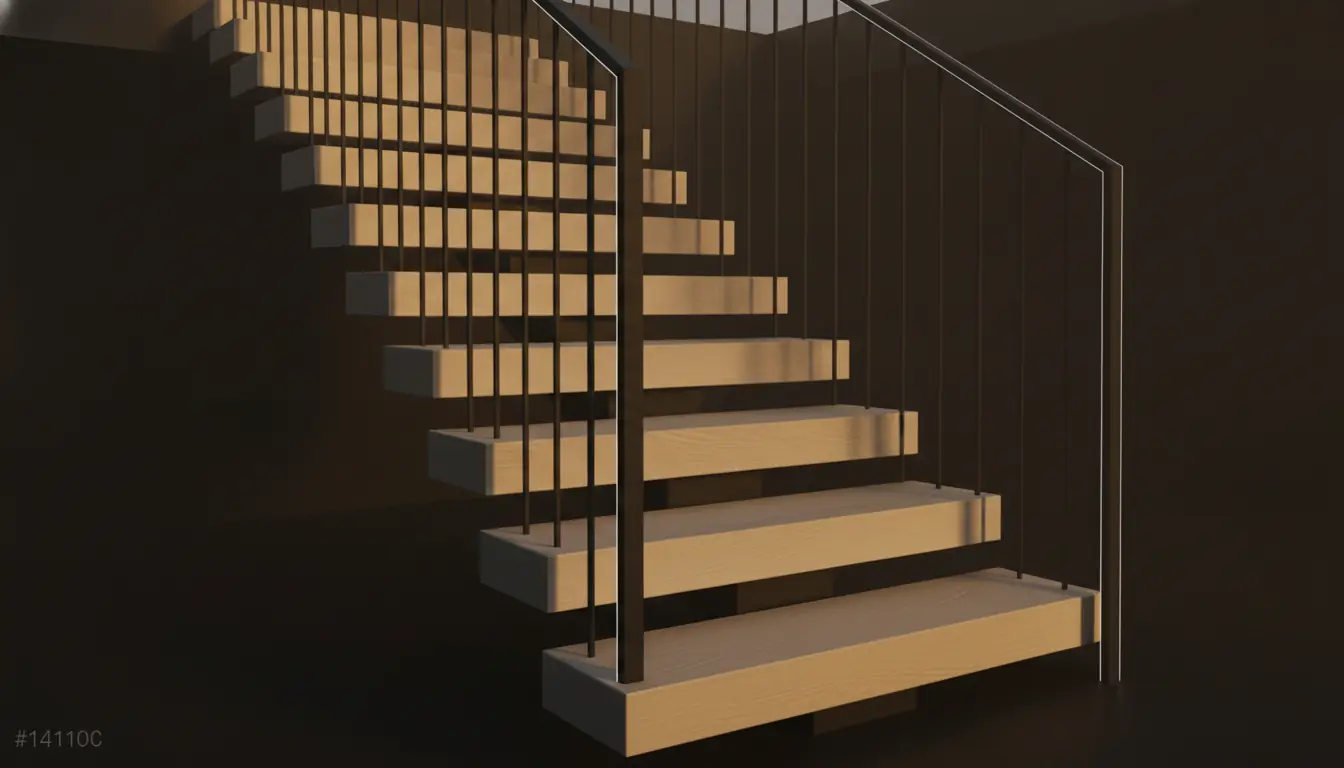
Some whole-house projects can be lived through and some genuinely cannot. The honest test is whether you can retain a functioning kitchen or bathroom outside the active zone, and whether the work involves the systems that make the house habitable.
If you are staying, the things that actually make it survivable are practical: a temporary kitchen set up before demolition rather than improvised after; sealed containment maintained rather than erected once and forgotten; a defined route in and out for the crew that is not the route your family uses; and the loud days named in advance.
If you are moving out, the calculation is straightforward and worth doing openly. Vacating usually shortens the schedule and reduces cost, because crews can work in more places at once without protection and reset. Whether that saving offsets the cost of living elsewhere is arithmetic, and we would rather do it with you honestly than have you discover it in month two.
What this region adds to the scope
North Texas sits on highly expansive clay that swells when wet and shrinks when dry on a seasonal cycle. Slabs move, and in older houses that movement shows up as doors that will not latch, hairline cracks at door and window corners, and floors that are no longer flat.
On a whole-house project this matters in two ways. First, it has to be assessed before finishes are planned — installing new floors, trim and cabinetry over a foundation that is actively moving is money spent twice, and we will say so before taking the job rather than after. Second, level and plumb become measurements rather than assumptions: long cabinet runs, tall door openings and continuous flooring all reveal what the structure is doing, and they have to be set out accordingly.
This is also why continuous flooring throughout a renovated house is worth the extra preparation. Getting a substrate genuinely flat across a whole floor plate is real work, and it is the difference between a house that feels rebuilt and one that feels patched.
Questions to ask before signing a whole-house contract
A project of this size deserves harder questions than a single room. Ask these of everyone bidding, including us.
Can I see the scope written line by line, with allowances identified?
If allowances are not separated out, the totals of two bids are not comparable.
What contingency do you recommend, and how is it released?
A contractor who says none is needed on an older house has not opened enough walls.
Who holds the schedule, and how will I see it?
On whole-house work this is the single most important role. You want a name and a method.
How are change orders priced and approved?
The process should exist in writing before the first one is needed.
Which trades are employees and which are subcontracted?
Either model can produce excellent work. What matters is who is accountable when two trades disagree, and that answer should be one name.
What insurance is in place, and does it cover everyone on site?
General liability and workers' compensation. Texas has no statewide general-contractor licence, so insurance and trade licences are what you can actually verify.
What is the payment schedule tied to?
Milestones and completed work, not a calendar. Front-loaded schedules are worth questioning.
The work inside a whole-house project
A full renovation touches most of what we do. These pages go deeper on the parts that most often decide the outcome.
- Kitchen remodelingLayout, cabinetry grades, countertops and the sequence a kitchen runs in.
- Bathroom remodelingWaterproofing assemblies, moving fixtures on a slab, and the decisions made before demolition.
- Room additionsWhen the answer is more square footage rather than a rearrangement of what you have.
- FlooringSubstrate preparation and running one floor continuously through a whole house.
- Framing and structural workLoad paths, engineered beams and opening up a closed plan.
- Painting and finishesThe last trade on site, and the one most visible for the next decade.
- DFW cost planning guideHow budgets are structured in this market and what moves them.
Our full home remodeling work


Our own photography from our own jobs — nothing on this site is stock presented as our work. See the full run of the work.
Common questions
- Do we have to move out during a whole-home remodel?
- Not always. It depends on the scope — kitchens and single bathrooms can usually be done around you with dust containment and a working plan for the room you lose. Full gut renovations are genuinely unpleasant to live inside, and we'll tell you honestly which kind of project yours is before you commit.
- How long does a full home remodel take?
- It depends on scope, permits and material lead times, so we won't quote a number until we've seen the house. What we will do is give you a written schedule before work starts and tell you immediately when something moves it.
- Can you work from an architect's or designer's plans?
- Yes. If you already have plans, we build to them. If you don't, we can develop the scope with you directly — many remodels don't need a full architectural package, and we'll tell you when yours does.
- Can you remodel several rooms at once?
- That's the core of what a GC does — and it's cheaper and faster than doing rooms serially, because trades mobilize once and the schedule overlaps work that separate projects would repeat.
- How early should we contact you before a big remodel?
- Earlier than feels necessary — ideally two to three months before you want construction to start. Scoping, selections and permits all happen before demolition, and the projects that start smoothly are the ones that used that runway.
Where we do this work
Full Home Remodeling across the Dallas–Fort Worth metroplex — Plano, Frisco, McKinney, Allen, Prosper, Dallas, Richardson, Irving, Flower Mound, Southlake, Arlington, Fort Worth, Carrollton, Garland, Lewisville, Grapevine, Coppell, The Colony, Little Elm, Wylie, Rowlett, Addison, Celina, Highland Park and the surrounding metroplex.
Free estimate
Planning full home remodeling in DFW?
One experienced contractor, one written scope, one number to call.