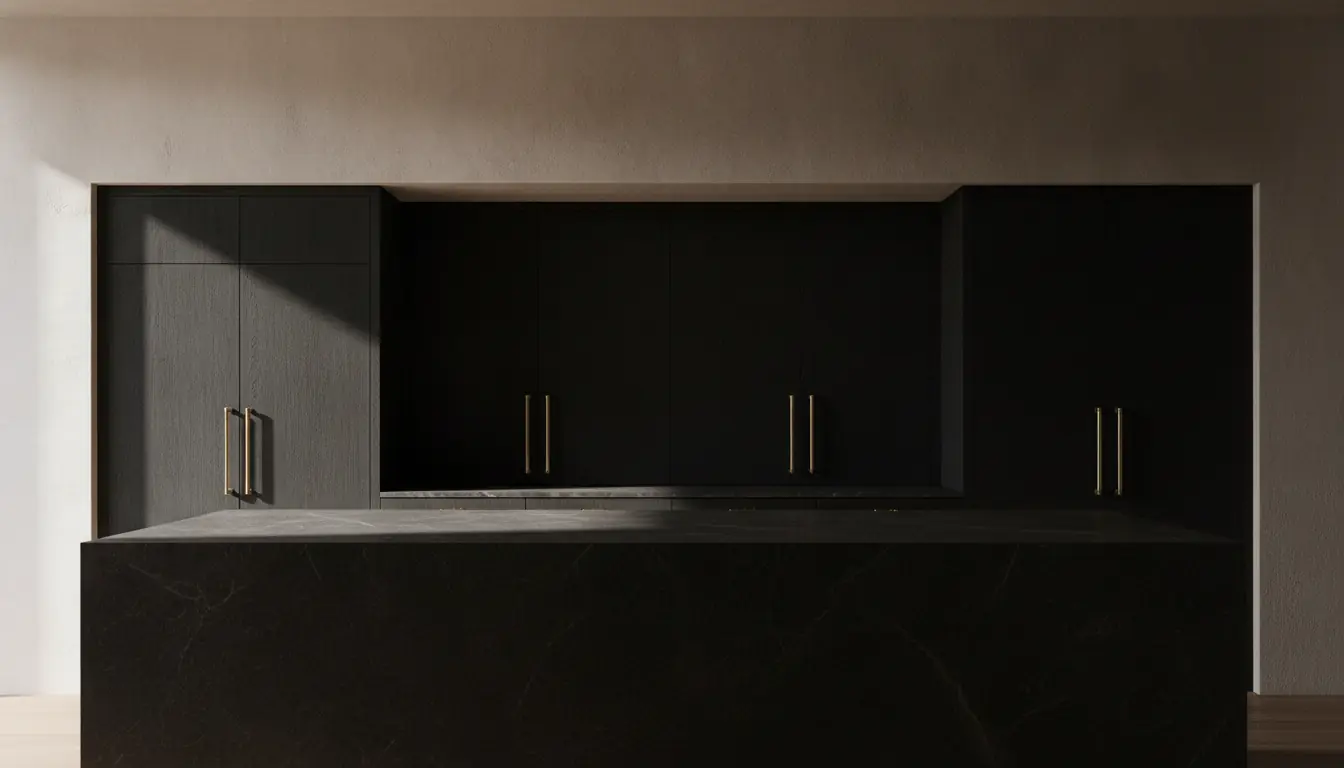
A kitchen remodel is the most disruptive project most homeowners ever run inside an occupied house, and the one where the gap between a good outcome and an expensive regret is widest. It touches structure, plumbing, electrical, ventilation, cabinetry, stone, tile and paint — usually in that order, usually with an inspection in the middle, and almost always with one decision early on that quietly sets the budget for everything after it.
This page is written to be useful before you have chosen anyone, including us. It covers how the scope tiers actually differ, why cabinet quotes vary so widely, what North Texas soil does to a kitchen over time, when a permit is required, and the sequence a competent job runs in. If you read it and decide to hire someone else, you will still hire them better.
“Kitchen remodel” describes four different projects
The phrase covers everything from a weekend of paint to taking the back of the house apart, and the difference between those is not a matter of degree — they are different projects with different trades, different timelines and different risk. Getting honest about which one you are actually doing is the first real decision, because every quote you receive is only comparable to another quote for the same tier.
The tiers below are the ones that matter in practice. Most DFW kitchens we are asked about start as tier two and become tier three once someone says the words “what if we opened this up.”
Surface refresh
Choose it when
The layout works, the cabinet boxes are solid, and the problem is that it looks dated. Paint or refinish doors, new hardware, new counters, new backsplash, new lighting.
Watch for
Refinishing only pays off if the boxes are genuinely sound. Particleboard that has already swollen at the sink base will not be rescued by a new door.
Pull and replace
Choose it when
Cabinets and finishes are replaced in roughly the same footprint. Plumbing and gas stay put; electrical is updated in place. The fastest route to a genuinely new kitchen.
Watch for
“Same footprint” is only cheaper if it is truly the same footprint. Moving a sink three feet turns this into the next tier.
Layout change
Choose it when
Walls move or come out, the sink or range relocates, an island is added. This is where a kitchen stops being a finish project and becomes a construction project.
Watch for
Load path and drain slope. Both are answerable, but they have to be answered before design is finalised, not after demolition.
Kitchen inside a larger renovation
Choose it when
The kitchen is one room in a broader scope — often part of a whole-floor or whole-house project where floors, trim and paint run continuously.
Watch for
Sequencing. Done together it is cheaper per room and less disruptive overall; done as separate projects six months apart you pay twice for the same setup.
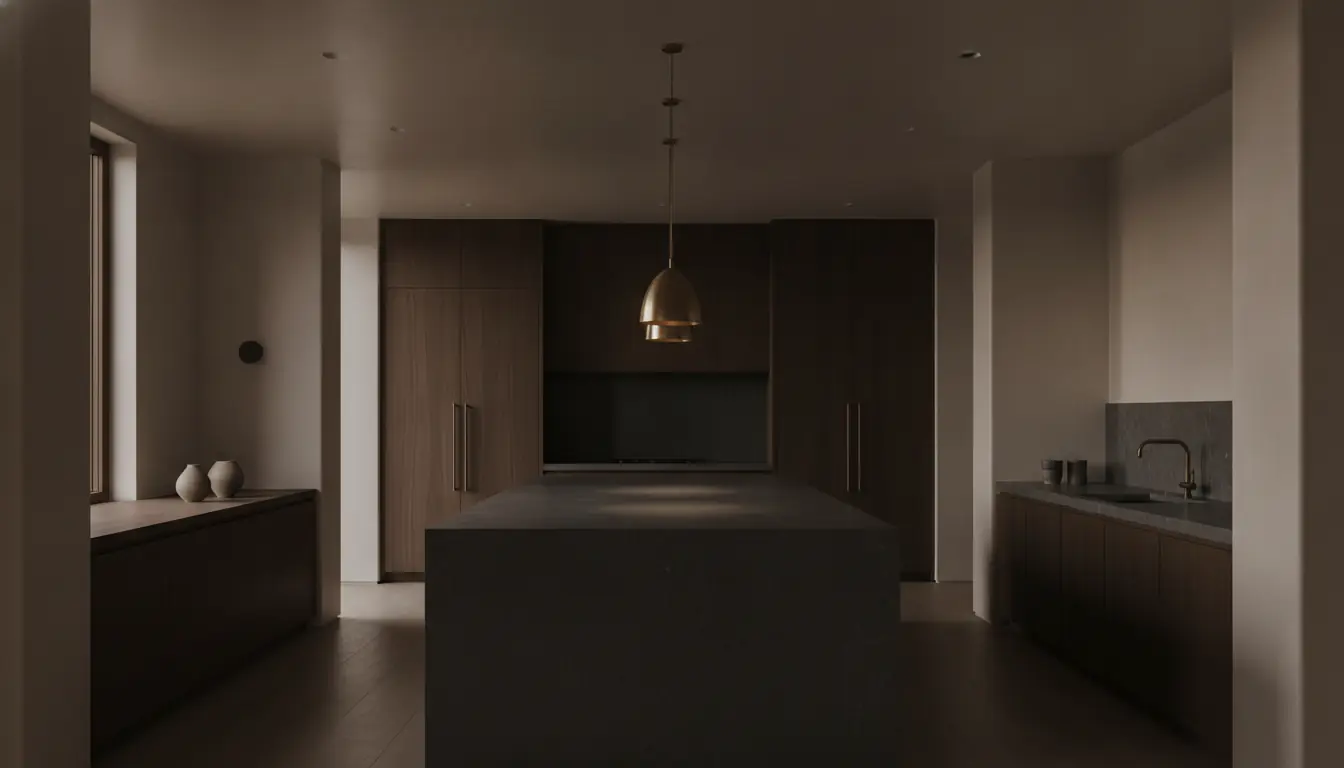
Layout is decided before anything else, because everything else depends on it
Cabinet catalogues and stone samples are the enjoyable part, and they are also the part that cannot be locked until the plan is. A kitchen layout is constrained by four things: where the drain can run, where the gas and water are, what is holding the roof up, and how much clear floor you need to work without colliding with someone.
Clearance is the one people underestimate. Standard design guidance puts a working aisle at around 42 inches for a single cook and around 48 inches where two people work back to back or a walkway passes behind. Below roughly 36 inches an aisle stops being pleasant and starts being the reason the island gets rebuilt. An island that looks generous on a drawing can be the thing that makes the room worse.
The second constraint is structural. Removing a wall between a kitchen and a living space is routine work, but only after someone establishes whether it is carrying load — and in a great many North Texas homes with simple gable framing, an interior wall running perpendicular to the ceiling joists is doing exactly that. The answer is usually an engineered beam rather than “no,” but the beam has depth, the depth affects ceiling height, and that affects your cabinet run. This is framing and structural work before it is design work.
Cabinetry is the decision that sets the budget
If two kitchen quotes are thousands apart and everything else looks similar, cabinetry is almost always the reason. It is typically the single largest line in a kitchen, and the word “cabinet” covers an enormous quality range that a photograph will not show you.
Three things separate them: how the box is built, how the doors are made and finished, and how much the sizing can be adapted to your actual room. A stock line comes in three-inch increments and fills gaps with filler strips. Semi-custom adjusts sizes and offers real finish choice. Full custom is built to the room. None of these is the right answer universally — a well-built stock kitchen beats a badly installed custom one every time — but you should know which you are being quoted. Our cabinetry page goes deeper on construction and finishes.
What actually differs between cabinet grades. Judge a quote on the box and the drawer, not the door style — the door is the part you can change your mind about later.
| Option | Box construction | Sizing | Typically indicates |
|---|---|---|---|
| Stock | Often particleboard or thin ply, stapled; drawers may be roller-side | Fixed 3″ increments, gaps filled with filler | Fast lead times, tight budgets, rental and pre-sale scopes |
| Semi-custom | Plywood box available, dovetailed drawer boxes, undermount soft-close | Adjustable widths and depths, real finish range | Most family kitchens — the usual value sweet spot |
| Custom | Built to spec, hardwood face frames or true frameless | Built to the room, including odd walls and ceiling height | Unusual layouts, ceiling-height runs, exact finish matching |
Frameless (“full access”) construction gives more usable interior and a flush modern look; face-frame is more traditional and more forgiving of an out-of-square wall — which, on an older slab, is a real advantage.
Countertops: the honest trade-offs
Every countertop material is a compromise between appearance, hardness, heat tolerance and maintenance. There is no material that wins all four, and any salesperson who says otherwise is selling one.
| Option | Heat | Stain / etch | Maintenance | Best suited to |
|---|---|---|---|---|
| Engineered quartz | Poor — resin scorches; always use a trivet | Very good; non-porous | None beyond cleaning | Busy family kitchens wanting consistent colour and no upkeep |
| Granite | Excellent | Good once sealed | Periodic sealing | Heavy cooks; natural variation |
| Quartzite | Excellent | Good; harder than marble | Periodic sealing | Marble looks without marble’s softness |
| Marble | Excellent | Etches with acids — lemon, wine, vinegar | Sealing; accepts a patina | Owners who genuinely want it to age |
| Porcelain slab | Excellent | Very good; non-porous | None | Large spans, waterfall edges, outdoor kitchens |
| Butcher block | Poor | Stains; will mark | Oiling, occasional sanding | Warmth as an accent run, not the whole kitchen |
Seam placement matters more than most people expect — ask where the seams will fall on your actual layout before the slab is cut, not after.
What North Texas does to a kitchen
This region sits on highly expansive clay. It swells when it is wet and shrinks when it dries, and it does that on a seasonal cycle — saturated in spring, cracked open by late August. The soil beneath a slab genuinely moves, and that movement is why so many DFW houses show sticking doors, hairline drywall cracks at door corners, and floors that are no longer flat.
For a kitchen this is not an abstraction. A long cabinet run installed dead level against a floor that is not level will show it in the toe kick and the counter line. Tall pantry cabinets and full-height door reveals are unforgiving. The correct response is not to pretend the floor is flat — it is to measure it, shim and scribe the run properly, and set expectations about which reveals can be held perfectly and which cannot.
It also affects sequence. Stone is templated after cabinets are set, never before, because the template has to follow the room as built rather than the room as drawn. Anyone offering to template from a plan is offering you a gap at the backsplash.
If your house already shows significant movement — doors that will not latch, a visible slope, stair-step cracks in exterior brick — that is a conversation to have before the kitchen, not after. Levelling a kitchen into a foundation that is still moving is money spent twice. We will tell you that plainly, and we would rather lose the job than install cabinetry into a problem we can see. The same discipline applies across our whole-home renovation work.

Electrical, ventilation, and the upgrades a remodel triggers
Opening a kitchen usually reveals wiring that was compliant when it was installed and is not what today's code asks for. That is normal and it is not a scandal — but it does mean a remodel often carries system upgrades that were not in your mental budget, and you should hear about them at estimate stage rather than discover them at inspection.
The common ones are dedicated circuits for major appliances, GFCI protection for countertop receptacles, and arc-fault protection on kitchen circuits. If an older panel is already full, adding circuits can mean a sub-panel or a service upgrade — a genuinely significant item that deserves to be priced honestly and early.
Ventilation is the one homeowners most often get wrong in the enjoyable direction. A large, powerful hood over a gas range looks superb and works well, but past roughly 400 CFM the building code generally requires make-up air — a means of replacing what the hood throws outside, so the house is not depressurised. Recirculating hoods that filter and return air avoid the ducting problem entirely but do far less for heat, grease and moisture. Decide which you actually want early, because ducting route is a framing question.
Permits, inspections, and what “licensed” means in Texas
Cosmetic work rarely needs a permit. Structural changes, new or relocated plumbing, gas work and significant electrical almost always do, and the permit is what buys you an independent inspection of the work that will shortly be buried behind drywall. Treat a contractor who offers to skip it as telling you something important about the rest of their standards.
Requirements and review times are set by your city, not the state, and they differ across the metroplex — so confirm the specifics for your address rather than trusting a general rule. Pulling the permit is part of the job on our projects.
The licensing question deserves a direct answer, because it is widely misunderstood. Texas does not issue a statewide general-contractor licence. There is no state exam a remodeler passes and no state number to check — cities handle contractor registration locally instead. What Texas does license at state level are the specialty trades: electricians and plumbers are state-licensed, and that is a credential you can and should verify for the people doing that portion of your work.
The practical consequence is that “licensed contractor” is a much weaker signal in Texas than homeowners assume. What is worth verifying instead: current general liability insurance, workers' compensation coverage for anyone on your property, the state licences of the electrical and plumbing trades on the job, a written scope with allowances stated, and a clear answer to who is on site every day.
The sequence a kitchen actually runs in
Durations vary with scope, selections and inspection scheduling, so treat these as shape rather than promise. What does not vary is the order — every stage below exists because the one before it has to be finished and checked first.
Design and selections
Before demolitionLayout locked, structural questions answered, and every material selected and confirmed available. This stage is where schedules are won or lost: a cabinet order placed late delays everything downstream, and nothing costs more than a decision made after the wall is open.
Demolition and protection
DaysPaths protected, dust containment up, cabinets and finishes out. This is also when the house tells you the truth about what is behind the walls — the first genuine opportunity for scope to change.
Structural and rough-in
The critical pathBeams set if walls came out; plumbing rerouted; electrical rough-in; hood ducting run. Everything that will be invisible forever gets done and inspected now.
Inspection
Independent verification before anything is covered. Scheduling here belongs to the city, which is why honest contractors give you a range rather than a date.
Drywall, texture and paint
Roughly a weekWalls closed and finished. Primer and first coats usually go on before cabinets so the finish behind the run is continuous.
Flooring
Usually before cabinets, so the floor runs continuously and a future appliance change does not expose bare slab. There are exceptions with certain floating floors and tall runs.
Cabinet installation
Set, shimmed, scribed and levelled to each other rather than to an imperfect floor. This is the stage where craftsmanship becomes visible.
Countertop template and fabrication
Roughly 1–2 weeks after templateTemplated on the cabinets as installed, then cut and fitted. The gap between template and install is real and unavoidable — plan to be without counters for it.
Backsplash, appliances, plumbing trim
Tile set and grouted, appliances placed and connected, fixtures fitted. The kitchen becomes usable here even though it is not finished.
Punch list and completion
Adjustments, touch-ups, final clean, and the details walked with you and written down. Finishing this properly is the difference between a job that ends and one that trails.
What actually moves the price
We do not publish flat prices, because a real number depends on your room, your selections and what is behind your walls — anyone quoting a kitchen sight-unseen is quoting a fantasy. What we can be specific about is which variables move the total most, roughly in order.
- Whether the layout moves
- Keeping plumbing and gas where they are is the single biggest lever available to you. Relocating a sink or range adds trades, adds slab or routing work, and adds inspection.
- Cabinetry grade and extent
- Usually the largest line. Ceiling-height runs, deep drawer banks, integrated panels and specialty storage all sit here — and the box construction underneath drives more of the cost than the door style on top.
- Countertop material and slab count
- Material choice matters, but so does how many slabs your layout consumes and whether you are matching veining across a seam or a waterfall.
- Structural work
- Beams, posts and load transfer. Well-understood engineering, but it brings design, materials and inspection with it.
- Electrical scope
- Adding circuits is routine; a full panel or service upgrade is not. Older homes are where this bites, and it should be identified before contract.
- Appliance package
- Entirely yours to control, and the range is enormous. Built-in and panel-ready appliances also carry cabinetry implications, so choose them before cabinets are ordered.
- Mid-project changes
- The most avoidable cost in remodeling. A change after materials are ordered or work is installed is not the price difference — it is the difference plus the removal plus the delay.
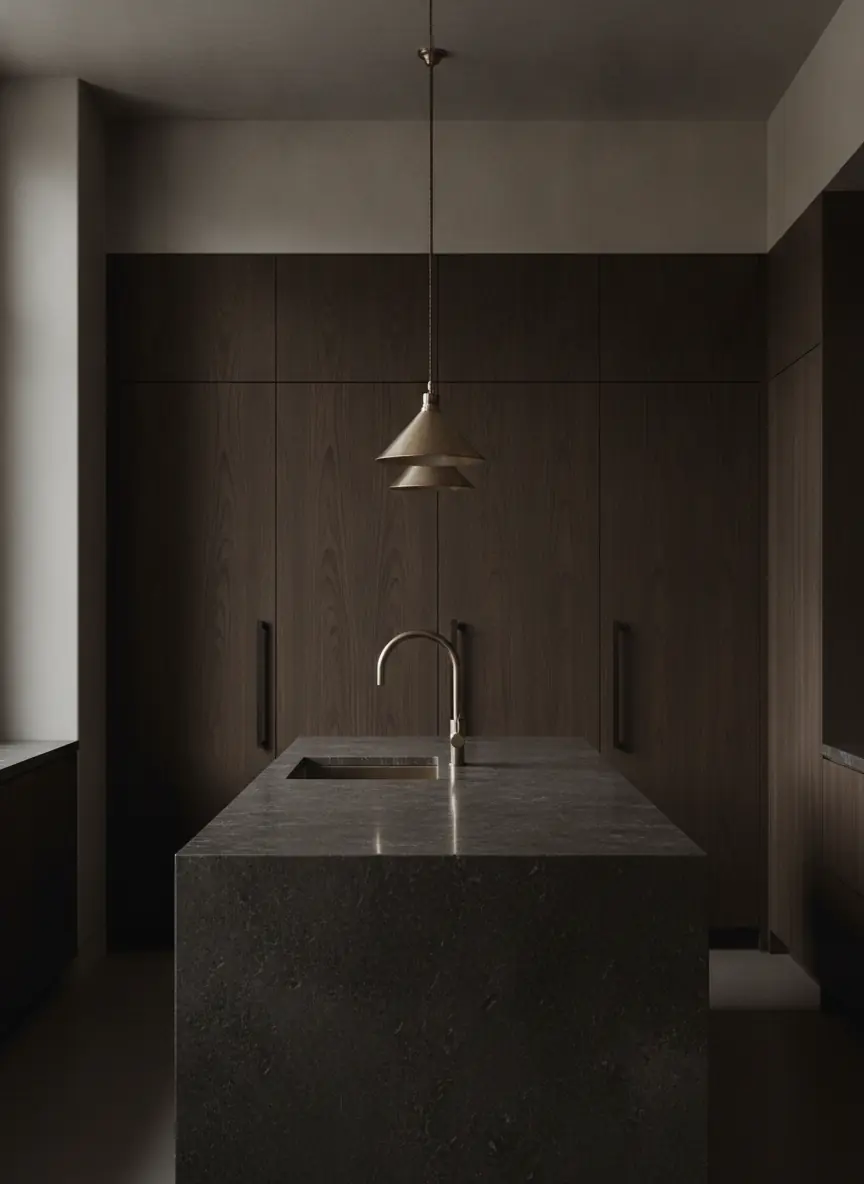
The mistakes that cost the most
None of these are exotic. They are the ones we are called in to correct, and every one of them is cheap to avoid at planning stage and expensive to fix later.
Ordering cabinets before the structural answer
If a beam ends up lower than assumed, a ceiling-height run no longer fits. Structure first, then cabinets — never the reverse.
Designing an island the room cannot carry
Islands are where clearance goes wrong. Measure the actual aisles on the actual plan, then reduce the island until they work.
Choosing appliances after cabinets
Panel-ready, built-in and oversized appliances all dictate cabinet openings. Late changes here mean re-ordering boxes.
Treating an allowance as a price
An allowance is a placeholder for a decision you have not made. Compare quotes on the same allowances or you are not comparing quotes at all.
Skipping the permit to save time
It saves days and costs at resale, when unpermitted structural or gas work surfaces in an inspection and becomes a negotiating lever against you.
Ignoring what the floor is telling you
Visible slope and doors that will not latch are foundation symptoms. Building a new kitchen on top of unresolved movement means paying for it twice.
Under-scoping the lighting
Task lighting under cabinets, adequate circuits and switching are trivial during rough-in and disproportionately expensive afterwards.
Questions worth asking any kitchen contractor
Ask these of us and of everyone else you talk to. The answers separate people quickly, and a contractor who is uncomfortable with them has told you what you needed to know.
Who is physically on site each day, and who runs the schedule?
You want a name, not a role. “A project manager” is not an answer.
Is this scope written down, and what is an allowance versus a fixed price?
A written scope is the only thing that makes two quotes comparable.
Who pulls the permit, and which parts of this need inspection?
If the answer is that no permit is needed, ask them to explain why for each trade.
Which trades on this job hold Texas state licences?
Electrical and plumbing are state-licensed. You can ask for and verify those numbers.
What happens to the price if something unexpected is behind the wall?
Every honest remodeler has a process for this. Ask what theirs is before you need it.
How is the countertop templated, and when?
The correct answer is after cabinets are installed. Anything else invites gaps.
What does the end of the job look like?
Ask specifically how the punch list is recorded and what closes it out.
Living in the house while it happens
Most of our kitchens are in occupied homes, and the experience of the project matters nearly as much as the result. Practically, that means a temporary kitchen somewhere else in the house — a fridge, a microwave, a kettle and a sink you can still reach — set up before demolition rather than improvised after.
It also means containment that is actually maintained: sealed openings, protected paths, and the disruptive days named in advance so you can plan around them. Demolition and tile cutting are loud. Finishing drywall is dusty. Those days are knowable, and telling you about them beforehand is part of the job.
Where this connects
A kitchen is rarely one trade. These are the pages most kitchen projects touch — worth reading before you finalise scope.
- Cabinetry and built-insBox construction, drawer quality, finishes, and how to read a cabinet quote properly.
- Countertops and stoneTemplate, fabrication, seam placement and edge profiles in more detail.
- Tile and backsplashSubstrate preparation, layout, and why the setting matters more than the tile.
- FlooringWhat goes under a kitchen floor, and why levelling the substrate decides the result.
- Framing and structural workLoad-bearing walls, engineered beams, and opening a closed floor plan.
- Full home remodelingWhen the kitchen is one room in a larger project, and why combining scopes costs less.
- DFW kitchen remodel cost guideHonest planning ranges for this market and what moves the number in each direction.
- Kitchen remodeling in PlanoLocal context — housing stock, typical layouts and what this market usually asks for.
Our kitchen remodeling work


Our own photography from our own jobs — nothing on this site is stock presented as our work. See the full run of the work.
Common questions
- Can I use my kitchen during the remodel?
- Parts of the time, no — there's a stretch between demolition and countertop install where the room is out of service. We tell you exactly which weeks those are before we start, so you can plan around them instead of discovering them.
- Do you supply the cabinets and counters, or do I?
- Either works. Some clients want us to handle sourcing end to end; others have already picked materials at a showroom. We install either way — what matters is that measurements, lead times and delivery are coordinated with the schedule, and that's our job in both cases.
- Is an open-concept conversion possible in my house?
- Usually — most interior kitchen walls can be opened, but some carry load and need an engineered beam. We assess that at the estimate, not halfway through demolition. If the wall is structural, we'll price the beam so you can decide with the real cost in front of you.
- How long does a kitchen remodel take?
- It depends on scope and material lead times, so we won't pretend one number fits all kitchens. What we commit to: a written schedule before work starts, the out-of-service weeks named in advance, and immediate notice if anything moves.
- What affects kitchen remodeling cost the most?
- In order: whether the layout changes, the cabinetry class, kitchen size, and surface/appliance choices. Our DFW kitchen cost guide walks the real ranges.
Where we do this work
Kitchen Remodeling across the Dallas–Fort Worth metroplex — Plano, Frisco, McKinney, Allen, Prosper, Dallas, Richardson, Irving, Flower Mound, Southlake, Arlington, Fort Worth, Carrollton, Garland, Lewisville, Grapevine, Coppell, The Colony, Little Elm, Wylie, Rowlett, Addison, Celina, Highland Park and the surrounding metroplex.
Free estimate
Planning kitchen remodeling in DFW?
One experienced contractor, one written scope, one number to call.