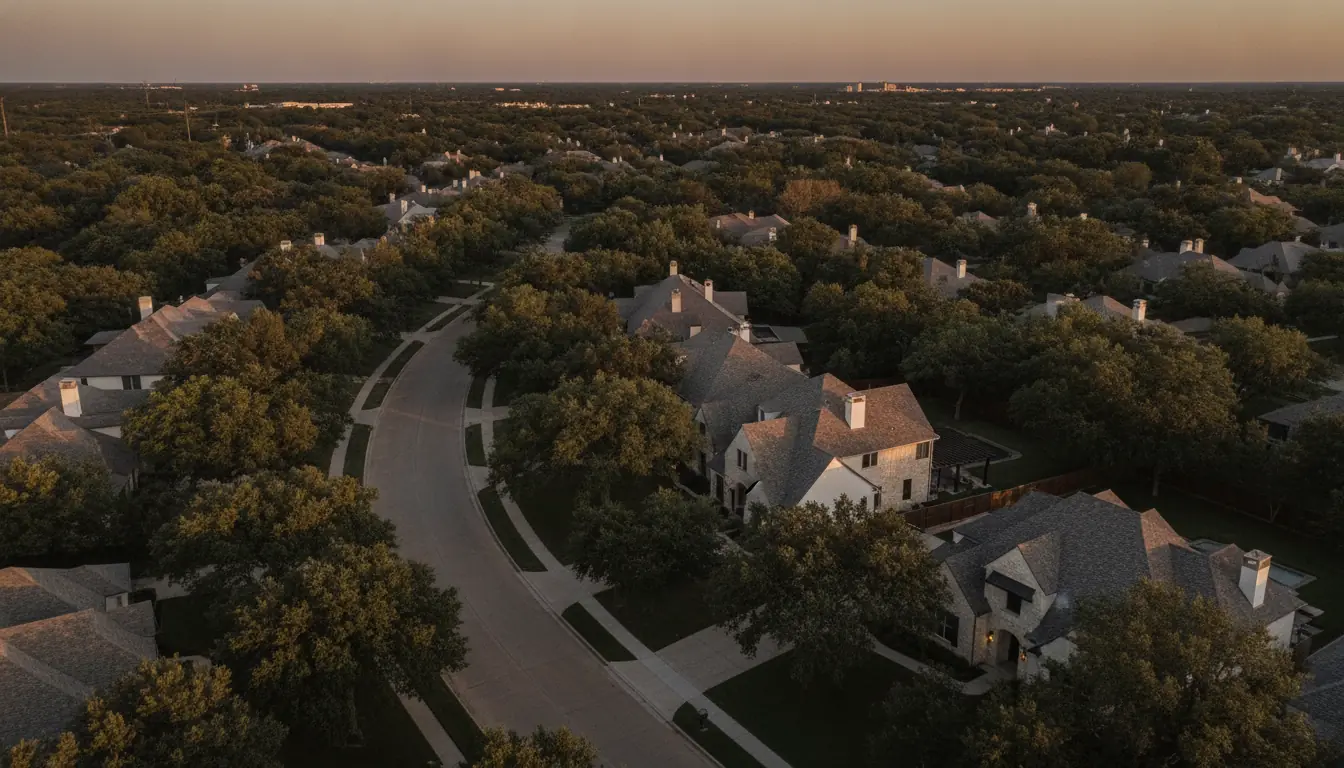
McKinney is the most interesting city we work in, because it is really two remodeling markets sharing a name. Around the downtown square sits one of the largest historic districts in Texas — Victorian, Folk Victorian and Craftsman houses, many of them pier-and-beam, on a street grid laid out when McKinney was a trading and agricultural town. North and west of that, the city's later growth produced tens of thousands of modern slab-on-grade homes.
Those two housing stocks need almost nothing in common from a contractor. A period house near the square is a carpentry, structure and preservation problem. A twenty-year-old house further north is a finishes and components problem. Knowing which one you have changes everything about how the work should be approached.
Working on a pier-and-beam house
The single biggest technical difference in the historic core is what the house sits on. Rather than a concrete slab poured on grade, older McKinney homes are typically raised on piers with a beam-and-joist floor structure and a crawl space beneath.
For remodeling, that changes several things — mostly in your favour. Plumbing and electrical are genuinely accessible from below, so relocating a sink, adding a bathroom or rerouting drainage does not mean cutting concrete. Drain runs can be adjusted for proper fall without trenching a slab. Wiring can be pulled without opening every wall.
What it adds is a different set of things to inspect. Piers settle unevenly over a century, which is why floors in these houses are rarely flat. Beams and joists can suffer from moisture or insect damage where ventilation beneath the house has been inadequate. Crawl-space ventilation and drainage matter enormously and are frequently neglected. And earlier renovations have often cut through joists to run pipe or duct, weakening the floor structure in ways only visible from underneath.
Any serious renovation of a period house should begin under the floor rather than in the kitchen. Levelling, structural repair and moisture control come first; finishes come after. Installing a beautiful new floor over a sagging joist is the same error as installing one over a moving slab — and our framing and structural work on these houses almost always starts below.
Updating a period house without erasing it
The reason people pay a premium to live near the square is the character of the houses, and the fastest way to destroy that value is a renovation that treats a 1915 house like a blank interior. The goal is a house that works the way a modern household needs while still reading as what it is.
In practice that means a few disciplines. Original windows are often repairable, and on a period house repair frequently produces a better result than replacement — the proportions, the sightlines and the glass itself are part of why the house looks right. Trim profiles should be matched and milled where the originals no longer exist, not substituted with whatever is stocked. Original heart-pine or oak flooring is usually worth refinishing rather than covering. And where new work meets old — an addition, an opened wall, a new bathroom — the detailing should be deliberate rather than accidental.
Where modernisation genuinely belongs is in the places nobody sees and everybody feels: insulation and air sealing, electrical capacity, plumbing, and the kitchen and bathrooms. Period houses were built with tiny kitchens and, often, a single bathroom. Reconfiguring those is usually where the real living improvement comes from — and because the plumbing is accessible from the crawl space, it is more achievable here than in a slab house.
What a century-old house tends to be hiding
None of these are reasons not to buy or renovate a period house. They are reasons to open some walls and look underneath before setting a budget, and to hold a genuine contingency.
- Wiring from several eras
- Most houses of this age have been rewired in patches across decades, so the same house can contain three or four generations of electrical work of varying quality. Assessment before scope, always.
- Plumbing at end of life
- Supply and drainage may be original or may be a mix of later repairs. Crawl-space access makes replacement far more practical than it would be on a slab.
- Structural modification by previous owners
- Joists notched for pipework, walls removed without adequate support, porches enclosed without proper foundation. Common, fixable, and much cheaper to find early.
- Insulation and air sealing
- Frequently minimal or absent. Addressing it makes the largest single difference to comfort and running cost in an old house.
- Hazardous materials
- Homes of this age may contain lead-based paint or asbestos-containing materials. Have anything suspect tested before disturbing it — this is a safety matter, not a formality.
- Foundation and drainage
- Pier settlement plus the region's expansive clay. Crawl-space moisture control and getting water away from the perimeter matter more here than almost anywhere.
The other McKinney
North of the historic core, McKinney's housing stock looks much more like Frisco's: modern slab-on-grade construction, largely open plans, built to a volume-builder specification during the city's growth years.
The projects there are correspondingly different. Rather than structural rescue and period carpentry, the work is upgrading builder-standard finishes, replacing components reaching the end of their first cycle, adding outdoor living space, and reworking formal rooms into space that gets used.
It is genuinely the same brief as our Frisco work — an open, sound house that needs personalising rather than rearranging. We mention it here because a contractor whose entire approach is built around one of McKinney's two housing stocks will not serve the other one well.
Where this connects
- Framing and structural workPier-and-beam levelling, joist repair and structural correction.
- Carpentry and millworkMatching period trim profiles, porches and built-ins.
- Kitchen remodelingReconfiguring a small period kitchen, and upgrades in newer homes.
- Bathroom remodelingAdding or reworking bathrooms where crawl-space access makes it practical.
- FlooringRefinishing original floors, and levelling over an uneven pier-and-beam structure.
- InsulationThe highest-value invisible upgrade in an older house.
- PlanoA late-20th-century housing stock with a different set of problems again.
What McKinney homeowners call us for
Bathroom Remodeling
Tub-to-shower conversions, primary bath overhauls and hall-bath refreshes — waterproofed right, because that's the part you can't see.
Kitchen Remodeling
From cabinet refresh to full gut-and-relayout — the room that sells houses and runs family life, done by one accountable team.
Carpentry
Finish carpentry, trim, built-ins and custom woodwork — the details that make a house look finished.
All 27 servicesThe full remodeling menu, in McKinney
Every service we offer runs in McKinney — the ones above are simply what this market asks for most. Highlights: full home remodeling, kitchen remodeling, bathroom remodeling, room additions, roofing, flooring.
McKinney questions, answered
- Can you work on older homes near downtown McKinney?
- Yes — and we plan those projects differently. Century-old houses carry plaster walls, pier-and-beam floors and era wiring, so we scope with a contingency for what the walls will reveal and tell you honestly what we find when they're open.
- Does McKinney's historic district restrict what we can change?
- Exterior changes in the designated historic districts go through review; interior remodeling generally doesn't. We'll tell you which side of that line your project sits on before design starts.
- What do you build most in Stonebridge Ranch?
- Kitchens and primary baths, mostly — 90s and 2000s homes reaching their first full renovation — plus media rooms and outdoor living. The scale of these houses rewards doing connected spaces in one coordinated project.
Where McKinney sits in our territory
Nearby communities we serve
Planning a remodel in McKinney?
Let's talk about your project — a scoped, written estimate is free anywhere in DFW.