
For most of the year, the difference between a backyard DFW families use and one they look at through the window is shade. A pergola is the highest-impact way to make a patio livable — cutting direct sun while keeping the open-air feel — but it's also a tall, wind-loaded structure, which means it's a real construction project: anchored footings, posts sized for the span, and joinery that keeps it square through storm seasons.
We build cedar pergolas (the classic, stained or sealed to survive the sun) and steel-and-wood hybrids, sized in proportion to the house and patio rather than from a kit's one-size assumption. Options like privacy screens, shade slat spacing tuned to your sun exposure, and integration with new or existing patios are all part of the same conversation.
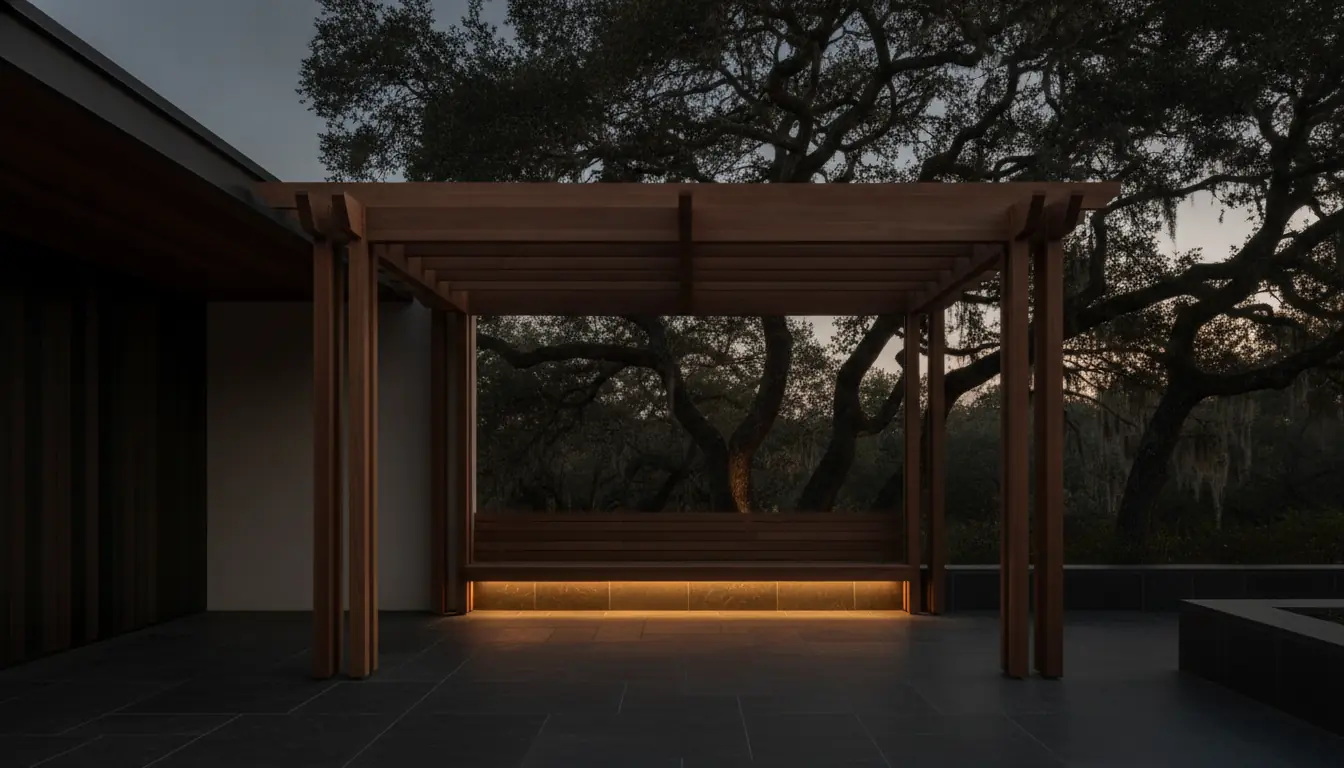
What we build
- Cedar pergola
- The classic — stained or sealed, proportioned to the house, anchored for real wind load.
- Steel-frame pergola
- Modern lines and spans cedar can't make, with wood infill where warmth is wanted.
- Attached patio cover
- Tied to the house structure properly — flashing and connection detail matter as much as the posts.
- Pergola + privacy screens
- Shade overhead plus slatted screening where the neighbors are close.
How we work
One contractor is answerable for the whole scope — from the first demolition day to the final walkthrough.
No handing you between trades, no gap where nobody owns the problem.
What pergola work includes
- Anchored footings and posts engineered for wind load
- Cedar and steel-hybrid structures, stained or sealed
- Slat spacing planned around your actual sun exposure
- Attached and freestanding designs
- Integration with patio, deck and outdoor kitchen projects
How the project runs
Call or send the form
Tell us what you're planning and we'll ask the questions that shape a real scope.
On-site evaluation
We measure, assess what's structural and talk through options. The estimate is free.
Written scope & price
Approved by you before anything starts — no verbal budgets.
The build
One schedule, one point of contact, trades sequenced in the right order.
Walkthrough
We write the punch list down and then actually finish it.
Common questions
- Does a pergola actually make the patio cooler?
- Meaningfully — cutting direct sun is most of the battle on a Texas patio, and slat orientation can be tuned to block the harshest afternoon angles. It won't air-condition the outdoors, and we won't pretend otherwise.
- Do pergolas need permits or HOA approval?
- Municipal rules vary with size and attachment; many DFW HOAs want an application either way. We'll tell you what your city requires and give you the drawings an HOA submission needs.
- How do you decide slat spacing and orientation?
- By your sun, not by a catalog default — we orient slats to cut the brutal west afternoon angle while keeping morning light. It's a ten-minute conversation that changes how usable the space is in August.
Where we do this work
Pergolas across the Dallas–Fort Worth metroplex — Plano, Frisco, McKinney, Allen, Prosper, Dallas, Richardson, Irving, Flower Mound, Southlake, Arlington, Fort Worth, Carrollton, Garland, Lewisville, Grapevine, Coppell, The Colony, Little Elm, Wylie, Rowlett, Addison, Celina, Highland Park and the surrounding metroplex.
Free estimate
Planning pergolas in DFW?
One experienced contractor, one written scope, one number to call.