Almost every flooring failure we are called to look at is a substrate failure wearing a flooring costume. The planks cupped, the tile cracked along a line, the vinyl telegraphed every imperfection beneath it — and in nearly every case the material was fine and the surface it was fastened to was not.
That is the useful frame for choosing a floor in this region. Most homes here are slab-on-grade, sitting on clay that moves seasonally, in a climate that swings from saturated spring to bone-dry August. The floor has to tolerate a substrate that is neither perfectly flat nor perfectly still. Choose for that and almost anything works; ignore it and the most expensive product available will still fail.
Flatness is not level, and both matter
These two words get used interchangeably and mean different things. Level is whether the floor is horizontal. Flat is whether it deviates over a given span — humps and dishes rather than slope. A floor can be perfectly level and unacceptably wavy, and it is flatness, not level, that most floor coverings actually care about.
Rigid materials are least forgiving. Tile and large-format tile in particular will crack or lippage over a substrate that moves under them or that is not flat enough for the tile size. Click-together floating floors are the next most sensitive: unsupported spans flex, the locking joints work loose, and eventually the seams separate or the boards squeak. Glue-down and nail-down assemblies are more forgiving but still telegraph major deviation.
Correcting a substrate means grinding down highs and filling lows, usually with a cementitious self-levelling compound. It is unglamorous, it appears on the estimate as a line most homeowners have never heard of, and it is the single highest-value thing in a flooring quote. A bid that omits floor preparation entirely on an older slab is not cheaper — it is incomplete.
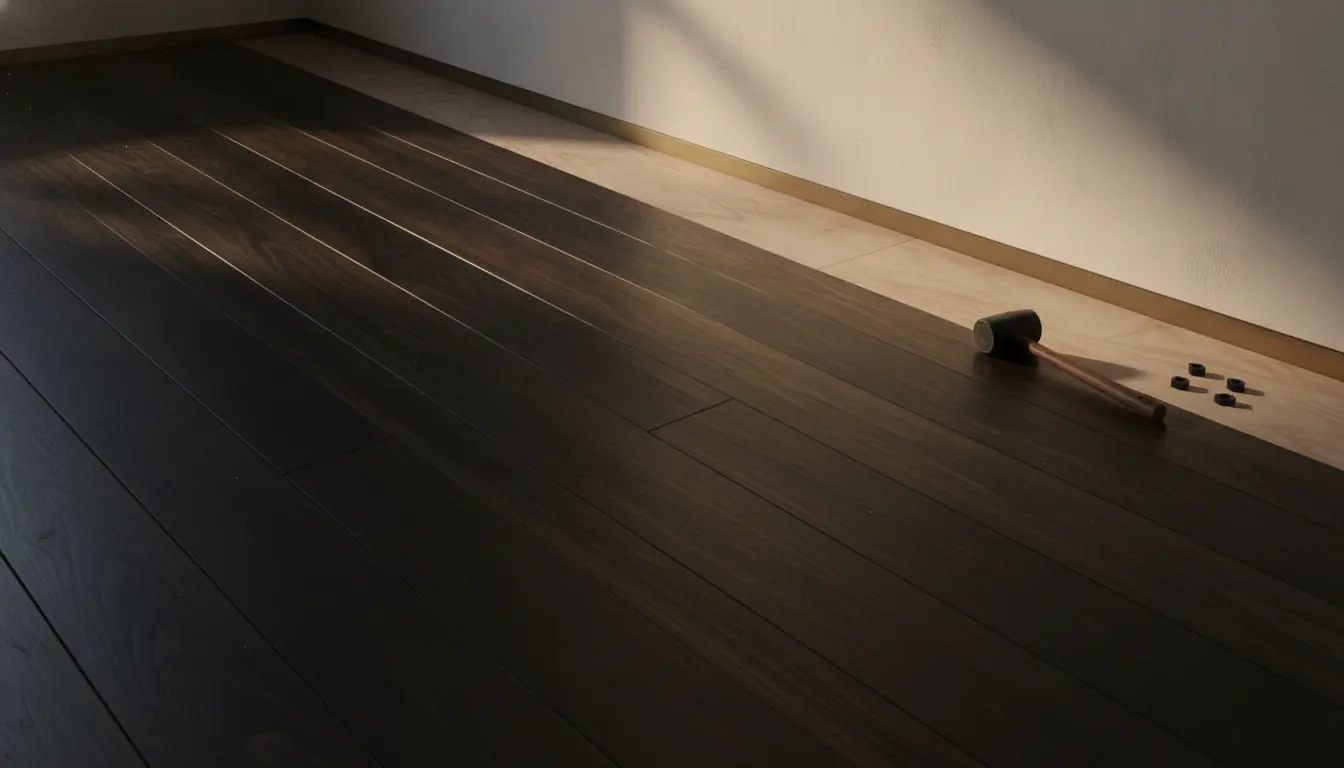
Moisture: the slab is not as dry as it looks
Concrete holds and transmits moisture, and a slab that feels bone dry can still be releasing vapour steadily from below. Where there is no vapour retarder beneath the slab, or where drainage sends water toward the house, that vapour drive continues indefinitely.
Materials react differently. Solid hardwood is the most vulnerable: wood takes on moisture, expands, and when it is constrained it cups or buckles. Engineered wood is far more stable because its cross-laminated construction resists dimensional change. Luxury vinyl and tile are unaffected by the moisture itself, but the adhesives and setting materials under them are not — a bond that fails from beneath takes the finished floor with it.
This is why moisture testing exists, and why it is worth insisting on before a glue-down or wood installation on any slab whose history you do not know. It is a small cost that prevents the single most expensive category of flooring failure, and the results determine whether a moisture-mitigating membrane is needed.
It is also worth looking outward. Gutters that discharge against the foundation, and grading that falls toward the house rather than away from it, keep the soil beside the slab saturated. That drives both moisture through the slab and seasonal movement beneath it — so gutters and drainage are genuinely part of a flooring conversation in this region, however unlikely that sounds.
What actually survives, and where
There is no best floor — there is a best floor for a given room, substrate and household. This compares the options on the axes that decide real outcomes rather than on appearance.
| Option | On a slab | Water | Wear & repair | Underfoot |
|---|---|---|---|---|
| Engineered hardwood | Excellent — the usual right answer for wood over concrete | Tolerates spills; not for wet rooms | Refinishable once or twice depending on wear layer | Warm, quiet, genuine wood |
| Solid hardwood | Difficult — needs a subfloor system and careful moisture control | Least tolerant; moves with humidity | Refinishable many times | The reference standard, at the cost of stability |
| Luxury vinyl plank | Very good; forgiving of minor deviation when rigid-core | Waterproof material | Wear layer determines life; planks replaceable | Softer, warmer than tile; can sound hollow if floated |
| Porcelain tile | Excellent, with proper preparation and an uncoupling layer | Fully waterproof | Extremely durable; cracks follow substrate movement | Hard and cool — an advantage in Texas summers |
| Laminate | Good | Modern products resist water; edges remain the weak point | Not refinishable | Hard-wearing, budget-friendly |
| Carpet | Straightforward | Poor | Replaced rather than repaired | Warm and quiet — bedrooms and stairs |
For most North Texas houses the practical shortlist is engineered wood or rigid-core vinyl in living areas, porcelain tile in wet areas, and carpet in bedrooms if you want it.
Running one floor through the house
Continuous flooring is the single strongest visual decision available in a renovation. It makes a house read as one considered space rather than a series of rooms that were done at different times, and it removes the transition strips that break up sightlines and collect dirt.
It is also more demanding. A floor that runs continuously has to be flat continuously, which means the whole floor plate gets prepared rather than one room at a time. Long uninterrupted runs also need expansion accommodation — every hard floor moves with temperature and humidity, and a floating floor in particular needs a perimeter gap, concealed under the base, so it can. Floors that buckle in the middle of a room have almost always been pinched at the edges.
Where a transition is genuinely needed — into a tiled wet room, or at a change of height — it should be a designed detail rather than an off-the-shelf strip laid over a gap. Doorway thresholds are also where floor height differences become trip hazards, so plan finished heights across the whole floor before ordering anything.
How a floor goes in
The installation itself is usually the shortest part. Preparation and acclimation are what determine whether it lasts.
Assessment and moisture testing
Substrate inspected, flatness measured against the product's tolerance, slab moisture tested where the material or adhesive requires it.
Material delivery and acclimation
Often several daysWood and some resilient products need to sit in the conditioned space until they reach equilibrium. Skipping this is a leading cause of gapping and buckling later.
Demolition and disposal
Old covering removed, adhesive residue and old thinset ground off. Removing tile from a slab is the most labour-intensive version of this.
Substrate preparation
Grinding, patching and self-levelling to bring the floor within tolerance. On an older slab this is frequently the largest single portion of the work.
Moisture mitigation if required
A membrane or coating applied where testing indicated it, with its own cure time before anything goes down.
Installation
Layout set out so the first course runs true and cuts land sensibly at the least conspicuous wall. For tile, this is also where the setting method and uncoupling layer matter.
Trim, transitions and finish
Base or shoe reinstalled to conceal the expansion gap, transitions fitted, thresholds set, final clean.
What moves the price
- Substrate condition
- The biggest variable and the least visible. A flat, sound slab installs cheaply; a wavy one with old adhesive can cost more to prepare than the flooring costs to buy.
- What is being removed
- Carpet lifts quickly. Tile bonded to a slab does not, and disposal is heavy and slow.
- Material and wear layer
- Within any category the range is wide, and with engineered wood and vinyl the wear layer — not the appearance — is what you are actually buying.
- Pattern and layout
- Herringbone, chevron, diagonal layouts and large-format tile all add labour and waste.
- Area and continuity
- Larger continuous areas are more efficient per square foot to install but demand whole-floor preparation, which offsets some of that saving.
- Stairs
- Priced per tread and disproportionately labour-intensive. Always confirm whether stairs are in a quote.

The mistakes that show up within a year
No floor preparation in the quote
On any slab of age, this is not an omission you want to accept quietly.
Skipping acclimation
Wood installed straight off the truck will move once it reaches equilibrium — in your house, after installation.
No expansion gap at the perimeter
A floating floor with nowhere to expand buckles in the middle of the room.
Installing over unknown slab moisture
Cheap to test, expensive to discover. Insist on it for glue-down and wood.
Large-format tile on an unprepared slab
Bigger tiles are less forgiving, not more. Flatness requirements tighten as tile size grows.
Choosing on appearance alone
Two floors that look identical on a sample board can have wear layers that differ by a factor of three.
Where this connects
- Tile installationSetting methods, uncoupling membranes and movement joints in detail.
- Kitchen remodelingWhy flooring usually goes in before cabinets, and the exceptions.
- Bathroom remodelingWet-area floors, curbless transitions and finished-height planning.
- Carpentry and trimBase and shoe, thresholds, and concealing expansion gaps properly.
- Full home remodelingRunning one floor continuously across a whole house.
Common questions
- Which flooring holds up best for DFW families with kids and dogs?
- Luxury vinyl plank and tile take the most abuse with the least maintenance. Engineered hardwood is the step up in feel and value, with more care required. We'll walk the actual rooms with you — sun exposure and traffic patterns change the answer.
- Can you match flooring to what's already in the house?
- Often, and we'll tell you honestly when we can't. Discontinued products and years of sun fade make perfect matches rare; sometimes the better result is a deliberate transition rather than a near-miss.
- Do you handle flooring as part of bigger remodels too?
- Constantly — flooring is sequenced into most of our kitchen and whole-home projects. Doing it inside one coordinated scope means transitions, baseboards and paint are planned together instead of patched after.
Where we do this work
Flooring across the Dallas–Fort Worth metroplex — Plano, Frisco, McKinney, Allen, Prosper, Dallas, Richardson, Irving, Flower Mound, Southlake, Arlington, Fort Worth, Carrollton, Garland, Lewisville, Grapevine, Coppell, The Colony, Little Elm, Wylie, Rowlett, Addison, Celina, Highland Park and the surrounding metroplex.
Free estimate
Planning flooring in DFW?
One experienced contractor, one written scope, one number to call.